This is a carousel with tiles that activate property listing cards. Use the previous and next buttons to navigate.
1/1
$1,150,000
This is a carousel with tiles that activate property listing cards. Use the previous and next buttons to navigate.
1/1
Property Description
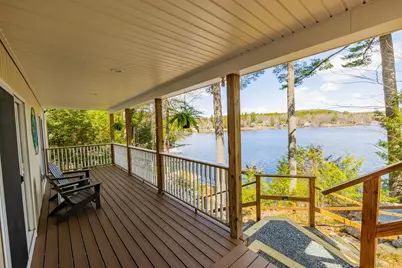
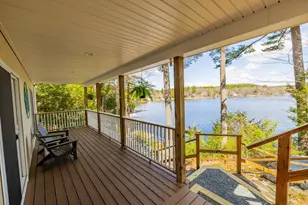
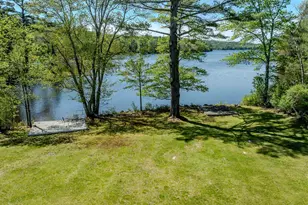
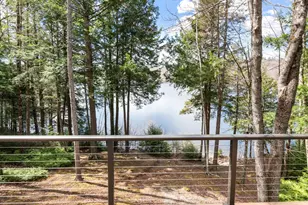
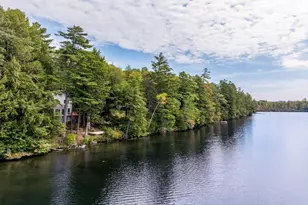
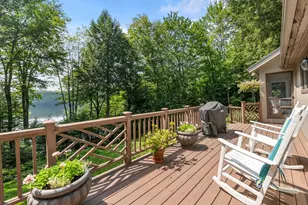
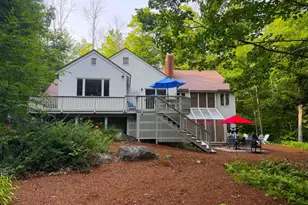
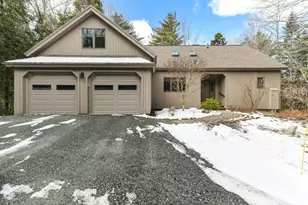
This waterfront gem has been thoughtfully enhanced with numerous recent improvements, including a newly winterized sunroom that adds 264 square feet of light-filled living space with sweeping water views. The updated exterior facade, new privacy fencing, and improved stairway leading to the private sandy beach and swimming area further elevate the property's appeal. Offering ~3,000 sq ft across three levels, this home features 2 bedrooms plus a bonus room, 3½ baths, and flexible living areas. Enter through the generous mudroom into an open-concept kitchen, dining, and living area designed for both everyday comfort and effortless entertaining. This inviting space flows seamlessly into the newly heated, insulated sunroom perched above the water's edge, where panoramic lake views can be enjoyed year-round. The lower level offers a full bath and two oversized rooms ideal for bedrooms, office, or family space, both with walkout access to the lakeside deck. The lowest level includes a partially finished area, full bath, workshop, and direct walkout waterfront access. Conveniently located near Dartmouth College, Dartmouth Hitchcock Medical Center, and premier ski resorts. This is the ideal year-round lakefront paradise.
Full Property Details
Full Property Details for 91 Algonquin Rd
General
- Sold For: $1,150,000
- Taxes: $15,845 (2025)
- Status: Closed
- Type: Single Family
- Source: PrimeMLS
- MLS ID: 5079090
- Added to Site: 207 day(s) ago
Interior
- Number of Rooms: 10
- Interior Features: Ceiling Fan, Wood Fireplace, 2 Fireplaces, Kitchen Island, Kitchen/Living, Laundry Hookups, Primary BR w/ BA, Natural Light, 2nd Floor Laundry
- Fireplace: Yes
- Appliances: Dishwasher, Dryer, Microwave, Electric Range, Refrigerator, Washer, Water Heater
- Flooring: Carpet, Laminate, Tile
Rooms
Bathrooms
- Total Bathrooms: 4
- Full Bathrooms: 1
- 3/4 Bathrooms: 2
- Half Bathrooms: 1
- Bathroom 1: Bathroom Half, Level 2
- Bathroom 2: Bathroom Full, Level 2
- Bathroom 3: Bathroom Three Quarter, Level 1
- Bathroom 4: Bathroom Three Quarter, Basement
Bedrooms
- Total Bedrooms: 2
- Primary Suite: 21'2 x 14'6, Level 2
Other Rooms
- Living Room: 22'6 x 12'2, Level 2
- Family Room: Family Room, 24'6 x 22'6, Level 1
- Rec Room: Basement
- Sun Room/Solarium: 31'1 x 8'5, Level 2
- Utility Room: 11'3 x 9'8, Basement
- Work Shop: Workshop, 21'2 x 14'6, Basement
- Mud Room: Mudroom, 11'1 x 9'9, Level 2
Exterior
- Exterior Features: Boat Slip/Dock, Docks, Deck, Garden Space, Outbuilding, Patio, Porch, Covered Porch, Enclosed Porch, Private Dock, Right of Way to Water, Shed, Slip, Storage, Heated Porch
- Color: Blue, Tan
Parking
- Garage: Yes
- Garage Spaces: 1
Location
- County: Grafton
Heating & Cooling
- Cooling Type: Mini Split
- Heating Type: Propane, Heat Pump, Hot Water, In Floor, Multi Zone, Radiant, Radiant Floor, Wood Stove, Mini Split
Utilities
- Sewer: Septic
Structural Information
- Construction Status: Existing
- Basement Entrance: Walkout
- Basement Desc.: Partially Finished, Walkout
- Roof: Asphalt Shingles
- Stories/Levels: 3
- Square Feet: 3,240
- Finished Total: 3,240 Sq. Ft.
- Finished Above Grnd: 2,528 Sq. Ft.
- Finished Below Grnd: 712 Sq. Ft.
- Year Built: 2006
Lot Features
- Lot Size (Acres): 0.28
- Lot Size (Sq. Ft.): 12,197
- Frontage: TBD
- Driveway/Sidewalk: Gravel
- Zoning: R3
Water Features
- Water Front: Yes
- Water View: Yes
- Water Access: Yes
- Water Front Type: Lake
- Water Front Name: Crystal Lake
- Water Front Owned: 1
Financial Considerations
- Price Per Sq. Ft.: $433.54
- Tax Amount: $15,845
- Tax Year: 2025
Disclosures and Reports
- Lot Number: 29
Listed by Coldwell Banker LIFESTYLES - Hanover, Gabrielle Black
Sold by Dolan Real Estate, Lisa. Hitchcock

Get Pre-Approved Today
Schools
Schools serving 91 Algonquin Rd
School District:Mascoma Valley Regional School District
| Name | Grades | Distance |
|---|---|---|
Indian River School 45 Royal Road, Canaan, NH 03741 | 5-8 | 3.9 mi |
Enfield Village School 271 U.S. 4, Enfield, NH 03748 | PK-4 | 4.2 mi |
Mascoma Valley Regional High School 27 Royal Road, Canaan, NH 03741 | 9-12 | 3.8 mi |
Disclaimer:
School attendance boundaries provided by ATTOM Data Solutions and are for reference only. Contact the school directly to verify enrollment eligibility.
Price & Sales History for 91 Algonquin Rd
Date
Details
Price
Change
Source
9/22/2026
Sold
$1,150,000
4.93%
MLS
8/04/2026
Price Reduced
$1,096,000
-2.58%
MLS
6/24/2026
Price Reduced
$1,125,000
-2.17%
MLS
5/23/2026
Price Reduced
$1,150,000
-1.71%
MLS
4/28/2026
Price Reduced
$1,170,000
-0.43%
MLS
3/12/2026
Listed
$1,175,000
—
MLS
Disclaimer: Historical sales information is derived from public records provided by the county offices. Information is not guaranteed and should be independently verified.
91 Algonquin Road, Enfield, NH 03748 (MLS# 5079090) is a Single Family property that was sold at $1,150,000 on September 22, 2026. Want to learn more about 91 Algonquin Road? Do you have questions about finding other Single Family real estate for sale in Enfield? You can browse all Enfield real estate or contact a Coldwell Banker agent to request more information.