This is a carousel with tiles that activate property listing cards. Use the previous and next buttons to navigate.
1/31
$525,000
This is a carousel with tiles that activate property listing cards. Use the previous and next buttons to navigate.
1/31
Property Description
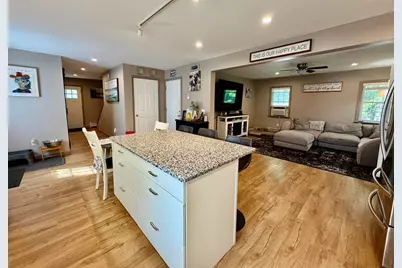
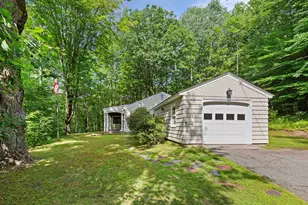
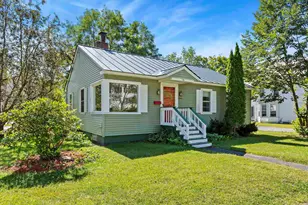
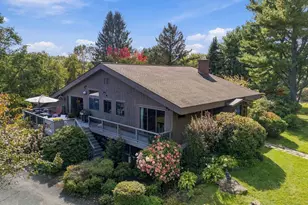
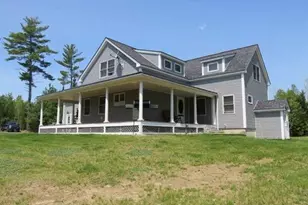
Enjoy the comfort and convenience of this newer 2023 built home, ideally located on a paved dead end street in the Village. From the moment you step inside, this home has the wow factor, with a bright, open layout and thoughtful finishes throughout. The impressive kitchen is the centerpiece of the main level, featuring granite countertops, a large breakfast island, under-cabinet lighting, and stainless steel appliances. The kitchen flows seamlessly into the living areas, creating a welcoming space for everyday living and entertaining. Doors lead directly to the wraparound deck, extending the living space outdoors. The fenced in lawn provides a great space for pets, play, or simply relaxing at home. The home features modern bathrooms on first and second level, including a spacious primary suite with its own full bath and walk-in closet. An impressive extra-wide, 4-foot staircase leads to the second floor, where conveniently located laundry adds to the home's thoughtful and functional design. The partially finished basement provides additional usable space with plenty of potential, while the one-car garage adds even more convenience. Located just steps from the rail trail and abutting to the Mascoma River, with an easy commute to Dartmouth Hitchcock Medical Center and the Upper Valley, this impressive home combines newer construction, a great layout, outdoor living, and a location that is hard to beat.
Full Property Details
Full Property Details for 9 Depot St
General
- Price: $525,000
- Taxes: $8,447 (2025)
- Status: Active
- Type: Single Family
- Source: PrimeMLS
- MLS ID: 5103859
- Updated: 9/21/2026
- Added to Site: 56 day(s) ago
Interior
- Number of Rooms: 8
- Interior Features: Ceiling Fan, Kitchen Island, Kitchen/Family, Primary BR w/ BA, 2nd Floor Laundry
- Appliances: Dishwasher, Dryer, Gas Range, Refrigerator, Washer
Rooms
Bathrooms
- Total Bathrooms: 3
- Full Bathrooms: 2
- Half Bathrooms: 1
Bedrooms
- Total Bedrooms: 3
Additional Information
- Equipment: Radon Mitigation
Exterior
- Exterior Features: Full Fence, Garden Space, Natural Shade
Parking
- Garage: Yes
- Garage Spaces: 1
- Parking: Heated Garage, Garage, Attached
Location
- County: Grafton
- Driving Directions: Traveling on I-89 to exit 17 to US Rt4. Travel east to Enfield find High Street, then take Shaker to Depot Street. GPS works.
School Information
- School District: Mascoma Valley Sch Dst SAU #62
- Elementary School: Enfield Village School
- Middle School: Indian River Middle School
- High School: Mascoma Valley Regional High
Heating & Cooling
- Cooling Type: None
- Heating Type: Propane, Baseboard, Multi Zone
Utilities
- Sewer: Public
Structural Information
- Construction Status: Existing
- Basement Entrance: Interior
- Basement Desc.: Bulkhead, Full, Partially Finished, Interior Stairs
- Roof: Architectural Shingle
- Stories/Levels: 2
- Square Feet: 1,876
- Finished Total: 1,876 Sq. Ft.
- Finished Above Grnd: 1,876 Sq. Ft.
- Year Built: 2023
Lot Features
- Lot Size (Acres): 0.21
- Lot Size (Sq. Ft.): 9,148
- Frontage: Yes Road Frontage
- Frontage Feet: 80
- Driveway/Sidewalk: Crushed Stone
- Zoning: CB
Water Features
- Water Front: Yes
- Water View: Yes
- Water Front Type: River
- Water Front Name: Mascoma River
- Water Front Owned: 1
Financial Considerations
- Price Per Sq. Ft.: $279.85
- Tax Amount: $8,447
- Tax Year: 2025
Disclosures and Reports
- Lot Number: 44
Listed by Coldwell Banker LIFESTYLES, Buddy Howe

Get Pre-Approved Today
Schools
Schools serving 9 Depot St
School District:Mascoma Valley Regional School District
| Name | Grades | Distance |
|---|---|---|
Enfield Village School 271 U.S. 4, Enfield, NH 03748 | PK-4 | 0.2 mi |
Indian River School 45 Royal Road, Canaan, NH 03741 | 5-8 | 2.3 mi |
Mascoma Valley Regional High School 27 Royal Road, Canaan, NH 03741 | 9-12 | 2.3 mi |
Disclaimer:
School attendance boundaries provided by ATTOM Data Solutions and are for reference only. Contact the school directly to verify enrollment eligibility.
Price & Sales History for 9 Depot St
Date
Details
Price
Change
Source
9/15/2026
Price Reduced
$525,000
-1.87%
MLS
8/23/2026
Price Reduced
$535,000
-2.73%
MLS
8/07/2026
Listed
$550,000
—
MLS
Disclaimer: Historical sales information is derived from public records provided by the county offices. Information is not guaranteed and should be independently verified.
Tax History
Tax History for 9 Depot St
Year
Property Taxes
Change
Tax Assessment
Change
2025
$8,448
5%
$473,800
—
2024
$8,012
216%
$473,800
408%
2023
$2,534
5%
$93,300
—
2022
$2,402
-52%
$93,300
-53%
2021
$4,974
-1%
$198,100
—
2020
$5,042
30%
$198,100
29%
2015
$3,865
7%
$154,100
-1%
2014
$3,599
9%
$155,400
—
2013
$3,313
—
$155,400
—
Disclaimer: Historical tax information is derived from public records provided by the county offices. Information is not guaranteed and should be independently verified.
Estimate the Cost
Estimate the Cost for 9 Depot St
9 Depot Street, Enfield, NH 03748 (MLS# 5103859) is a Single Family property with 3 bedrooms, 2 full bathrooms and 1 partial bathroom. 9 Depot Street is currently listed for $525,000 and was received on August 07, 2026. Want to learn more about 9 Depot Street? Do you have questions about finding other Single Family real estate for sale in Enfield? You can browse all Enfield real estate or contact a Coldwell Banker agent to request more information.