This is a carousel with tiles that activate property listing cards. Use the previous and next buttons to navigate.
1/1
$630,000
This is a carousel with tiles that activate property listing cards. Use the previous and next buttons to navigate.
1/1
Property Description
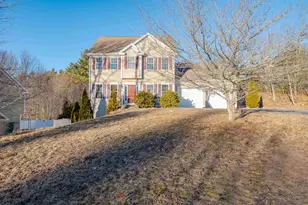
This gorgeous 3 bed/3 bath colonial with 4th bedroom space is gracefully set back with a beautiful rolling lawn on a private 2-acre lot in a cul-de-sac neighborhood. Your guests are welcomed by the brick walkway before entering the soaring 2 story foyer. Enjoy entertaining in the dining room with a modern flair or relax with a book in the vibrant living room. The gorgeous kitchen with island, granite counters, stainless appliances, and custom backsplash is open to a sun-filled breakfast nook. You can unwind in the spacious cathedral ceiling great room as the pellet stove fireplace melts away the day's stresses on cold days or enjoy a cocktail on the enormous 20x12 Trek deck while watching the kids play in the extensive private back yard. The first floor is complete with a half bath with laundry closet. The second floor offers a master suite with a walk-in closet and an elegant master bath where you can relax in the stylish walk-in tile shower. You will find two more good-sized bedrooms and a fully updated tile bathroom. The large finished lower level is ideal for a playroom or exercise room on one side and a 4th bedroom or home office on the other side, plus extra storage space! Outside, you can harvest from your own garden or fruit trees and enjoy the stone fire pit on summer nights overlooking the lush green irrigated lawn. Country location with easy access to major routes. You are going to fall in love with this house inside and out. Welcome home! Showings start on 03/18.
Full Property Details
Full Property Details for 16 Debbi Ln
General
- Sold For: $630,000
- Taxes: $8,451 (2022)
- Status: Closed
- Type: Single Family
- Source: PrimeMLS
- MLS ID: 4945427
- Added to Site: 1, 170 day(s) ago
Interior
- Number of Rooms: 9
- Interior Features: Attic, Blinds, Cathedral Ceiling, Ceiling Fan, Fireplaces - 1, Kitchen Island, Natural Light, Window Treatment, Laundry - 1st Floor
- Fireplace: Yes
- Appliances: Dishwasher, Dryer, Microwave, Range - Electric, Refrigerator
- Flooring: Carpet, Hardwood, Laminate, Tile
Rooms
Bathrooms
- Total Bathrooms: 3
- Full Bathrooms: 2
- Half Bathrooms: 1
- Bathroom 1: Bath - Full, Level 2
- Bathroom 2: Bath - Full, Level 2
- Bathroom 3: Bath - 1/2, Level 1
Bedrooms
- Total Bedrooms: 3
- Primary Bedroom: Level 2
- Bedroom 1: Level 2
- Bedroom 2: Level 2
- Bedroom 3: Basement
Other Rooms
- Living Room: Level 1
- Family Room: Family Room, Level 1
- Kitchen: Kitchen, Level 1
- Dining Room: Dining Room, Level 1
- Playroom: Playroom, Basement
Additional Information
- Equipment: CO Detector, Irrigation System, Radon Mitigation, Smoke Detectr-HrdWrdw/Bat, Stove-Pellet
Exterior
- Exterior Features: Deck, Garden Space, Shed
Parking
- Garage: Yes
- Attached garage: Yes
- Garage Spaces: 2
- Parking: Driveway, Garage, Parking Spaces 4, Paved
- Garage Description: Auto Open, Direct Entry, Attached
Location
- County: Rockingham
- Driving Directions: Rte 101E to Exit 6, Left onto Beede Hill Rd / Depot Rd, Straight across Rte 27 to Blake Rd, Right onto Prescott Rd, Left onto Debbi Lane. Home on your left before cul-de-sac.
School Information
- School District: Epping School District SAU #14
- Elementary School: Epping Elem School
- Middle School: Epping Middle School
- High School: Epping Middle High School
Heating & Cooling
- Cooling Type: Central AC
- Heating Type: Baseboard, Hot Water, Furnace - Pellet
- Heating Fuel: Oil
- Water Heater: Off Boiler
Utilities
- Sewer: Private, Septic
- Water: Drilled Well, Private
Structural Information
- Architectural Style: Colonial
- Construction Status: Existing
- Construction: Wood Frame
- Exterior Const.: Vinyl
- Basement Entrance: Interior
- Basement Desc.: Bulkhead, Full, Partially Finished, Stairs - Interior, Storage Space
- Roof: Shingle - Asphalt
- Stories/Levels: 2
- Square Feet: 2,615
- Finished Total: 2,615 Sq. Ft.
- Finished Above Grnd: 2,124 Sq. Ft.
- Finished Below Grnd: 491 Sq. Ft.
- Year Built: 2000
Lot Features
- Lot Size (Acres): 2.02
- Lot Size (Sq. Ft.): 87,991
- Frontage: TBD
- Street/Road Desc.: Cul-de-Sac, Public
- Driveway/Sidewalk: Paved
- Zoning: Res
- Lot Description: Country Setting, Level, Wooded
Financial Considerations
- Price Per Sq. Ft.: $282.48
- Tax Amount: $8,451.74
- Tax Year: 2022
Disclosures and Reports
- Block: 10
- Lot Number: 7
Get Pre-Approved Today
Schools
Schools serving 16 Debbi Ln
School District:Epping School District
| Name | Grades | Distance |
|---|---|---|
Epping Elementary School 17 Prospect Street, Epping, NH 03042 | PK-5 | 2.2 mi |
Epping Middle School 33 Prescott Road, Epping, NH 03042 | 6-8 | 2.2 mi |
Epping High School 21 Academy Street, Epping, NH 03042 | 9-12 | 2.3 mi |
Disclaimer:
School attendance boundaries provided by ATTOM Data Solutions and are for reference only. Contact the school directly to verify enrollment eligibility.
Price & Sales History for 16 Debbi Ln
Date
Details
Price
Change
Source
4/21/2023
Sold
$630,000
5%
MLS
3/13/2023
Listed
$599,997
—
MLS
Disclaimer: Historical sales information is derived from public records provided by the county offices. Information is not guaranteed and should be independently verified.
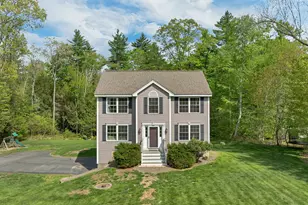
16 Debbi Lane, Epping, NH 03042 (MLS# 4945427) is a Single Family property that was sold at $630,000 on April 21, 2023. This property was listed by Tannie Grogan from our Bedford, NH Office.Want to learn more about 16 Debbi Lane? Do you have questions about finding other Single Family real estate for sale in Epping? You can browse all Epping real estate or contact a Coldwell Banker agent to request more information.