This is a carousel with tiles that activate property listing cards. Use the previous and next buttons to navigate.
1/1
$605,000
This is a carousel with tiles that activate property listing cards. Use the previous and next buttons to navigate.
1/1
Property Description
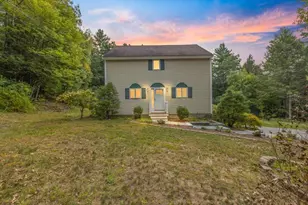
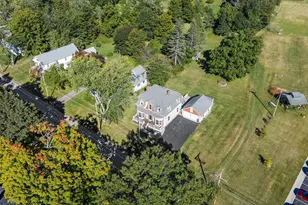
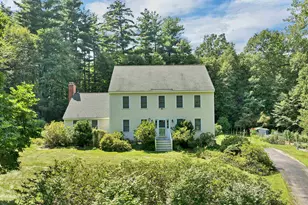
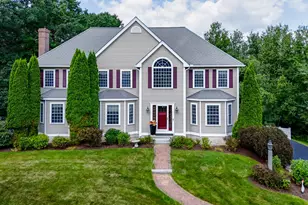
IMPROVED PRICE! So here's your chance to own this well cared for home. Located on a private pretty lot. The first thing you'll notice when you arrive is the well landscaped grounds and welcoming farmer's front porch. As you step into your new home, you will discover that is not the standard cookie cutter colonial. It has real charm throughout. You'll notice beautiful hardwood and ceramic tile floors throughout much of the home. As you come into the house is the dining room with a nice hutch which steps into the eat-in kitchen with stainless steel appliances. Enjoy the nice views into your backyard. Take your coffee out onto the large deck for some early morning respite. Walk down the hall and you find a half bath/laundry room and a large office or 4th bedroom with french doors to the backyard. Go up a half flight of stairs and you can't help but be delighted with the light filled living room and cathedral ceiling with plenty of room for entertaining and a wood fireplace. Continue up another small flight of stairs and you'll find three bedrooms and a full bath off the hall. The primary bedroom has two very generous closets and a full bath. The basement is an open book for expansion ideas. In the backyard, you'll discover a large totally fenced lawn with lots of privacy. Enjoy the 26' above ground swimming pool, a campfire pit, small garden and 12' x 33' deck for barbecuing and hanging out. There's also a fairly new shed. On the roof you, will find a leased solar system to greatly reduce your total electric bills. The combination of electric bill and lease was only $114 a month. All of this is located in the Village on the Lamprey; an HOA of fine homes. You will find conserved land for hiking and a path to the Lamprey River where you can take your dog for a refreshing dip, fishing or put your kayak into the river and paddle for miles. 15 minutes to Exeter, 25 minutes to the coast, 30 minutes to Manchester or 60 minutes to Boston. Quick close available, if wanted.
Full Property Details
Full Property Details for 20 Lamprey Village Dr
General
- Sold For: $605,000
- Taxes: $8,929 (2025)
- Status: Closed
- Type: Single Family
- Source: PrimeMLS
- MLS ID: 5096019
- Added to Site: 63 day(s) ago
Interior
- Number of Rooms: 7
- Interior Features: Cathedral Ceiling, Ceiling Fan, Primary BR w/ BA
- Appliances: Dishwasher, Dryer, Microwave, Gas Range, Refrigerator, Washer
- Flooring: Hardwood, Tile, Vinyl
Rooms
Bathrooms
- Total Bathrooms: 3
- Full Bathrooms: 2
- Half Bathrooms: 1
- Bathroom 1: Bathroom Full, 7 x 8, Level 2
- Bathroom 2: Bathroom Full, 5 x 9, Level 2
- Bathroom 3: Bathroom Half, 4 x 8, Level 1
Bedrooms
- Total Bedrooms: 3
- Primary Suite: 13 x 16, Level 2
- Bedroom 1: 9 x 11, Level 2
- Bedroom 2: 10 x 13, Level 2
Other Rooms
- Living Room: 18 x 19, Level 2
- Kitchen: Kitchen, 11 x 17, Level 1
- Dining Room: Dining Room, 11 x 12, Level 1
- Office: 11 x 16, Level 1
Additional Information
- Pool: Yes
- Equipment: Smoke Detector
Exterior
- Exterior Features: Deck, Full Fence, Garden Space, Above Ground Pool, Shed
- Color: Beige
Parking
- Garage: Yes
- Garage Spaces: 2
- Parking: Paved
Location
- County: Rockingham
- Driving Directions: GPS works to location. Sign on property. Located on the corner of Lamprey Village Dr and Hutch Court.
School Information
- School District: Epping School District SAU #14
- Elementary School: Epping Elem School
- Middle School: Epping Middle School
- High School: Epping Middle High School
Heating & Cooling
- Cooling Type: None
- Heating Type: Propane, Baseboard
Utilities
- Sewer: Community
Structural Information
- Construction Status: Existing
- Basement Entrance: Interior
- Basement Desc.: Concrete Floor, Unfinished, Interior Access
- Roof: Asphalt Shingles
- Stories/Levels: 2
- Square Feet: 1,990
- Finished Total: 1,990 Sq. Ft.
- Finished Above Grnd: 1,990 Sq. Ft.
- Year Built: 1999
Lot Features
- Lot Size (Acres): 0.47
- Lot Size (Sq. Ft.): 20,473
- Frontage: Yes Road Frontage
- Frontage Feet: 87
- Driveway/Sidewalk: Paved
- Zoning: Residential
Financial Considerations
- Price Per Sq. Ft.: $314.07
- Other Fee: Fee 1: $170
- Other Fee Type: Fee 1 Includes: HOA Fee
- Other Fee Freq.: Fee 1 Frequency: Monthly
- Tax Amount: $8,929.5
- Tax Year: 2025
Disclosures and Reports
- Lot Number: 57
Listed by Spotlight Realty, Charles Boucher
Sold by Compass New England, LLC, Scott. Rome

Get Pre-Approved Today
Schools
Schools serving 20 Lamprey Village Dr
School District:Epping School District
| Name | Grades | Distance |
|---|---|---|
Epping Elementary School 17 Prospect Street, Epping, NH 03042 | PK-5 | 0.8 mi |
Epping Middle School 33 Prescott Road, Epping, NH 03042 | 6-8 | 0.7 mi |
Epping High School 21 Academy Street, Epping, NH 03042 | 9-12 | 0.7 mi |
Disclaimer:
School attendance boundaries provided by ATTOM Data Solutions and are for reference only. Contact the school directly to verify enrollment eligibility.
Price & Sales History for 20 Lamprey Village Dr
Date
Details
Price
Change
Source
8/14/2026
Sold
$605,000
-3.2%
MLS
7/02/2026
Price Reduced
$625,000
-2.65%
MLS
6/26/2026
Listed
$642,000
—
MLS
Disclaimer: Historical sales information is derived from public records provided by the county offices. Information is not guaranteed and should be independently verified.
20 Lamprey Village Drive, Epping, NH 03042 (MLS# 5096019) is a Single Family property that was sold at $605,000 on August 14, 2026. Want to learn more about 20 Lamprey Village Drive? Do you have questions about finding other Single Family real estate for sale in Epping? You can browse all Epping real estate or contact a Coldwell Banker agent to request more information.