This is a carousel with tiles that activate property listing cards. Use the previous and next buttons to navigate.
1/1
$555,000
This is a carousel with tiles that activate property listing cards. Use the previous and next buttons to navigate.
1/1
Property Description
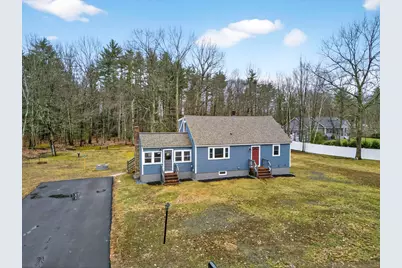
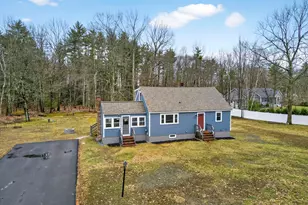
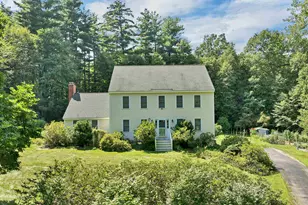
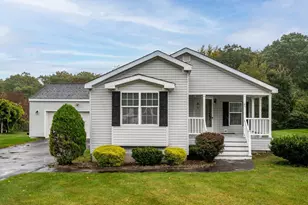
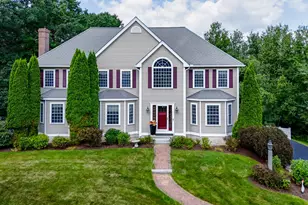
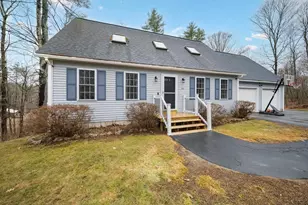
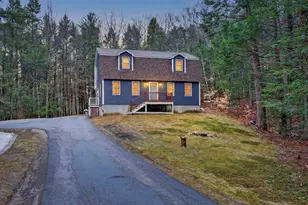
***OPEN HOUSES HAVE BEEN CANCELED*** ***Offer deadline of 8pm on Tuesday, April 7th*** Welcome to 65 N River Road in Epping, NH! This beautifully updated 4-bedroom, 2-bathroom home sits on 1.37 acres of versatile land, offering the perfect blend of modern comfort and rural charm. From the moment you arrive, the curb appeal shines with all-new vinyl siding, a brand-new roof, and energy-efficient windows installed throughout. Step into the large, tiled sunroom with direct access to the kitchen / living room area. Inside, the heart of the home is a stunning, fully renovated kitchen featuring sleek stainless steel appliances and gorgeous butcher block countertops. The layout flows seamlessly, providing ample space for relaxation and hosting. The fully remodeled upstairs features two large bedrooms, a bathroom, and convenient laundry area. Out back, you'll find a newly rebuilt rear deck and fenced-in yard, the ultimate spot for summer BBQs and outdoor entertaining. The level lot is a dream for those looking to embrace a bit of the homesteading lifestyle; the property is already set up with raised garden beds, a large chicken coop, and a brand-new shed for all your tools and equipment. Significant "behind-the-scenes" upgrades offer total peace of mind, including a new boiler and a comprehensive water filtration system. Perfectly positioned for modern living, this home offers easy access to major commuter routes, while being just minutes away from Epping's schools, public library, town offices, shopping centers and restaurants. Come experience firsthand why Epping is affectionately known as the Center of the Universe in this move-in-ready gem! Seller / Owner is a licensed Real Estate Agent
Full Property Details
Full Property Details for 65 N River Rd
General
- Sold For: $555,000
- Taxes: $6,954 (2025)
- Status: Closed
- Type: Single Family
- Source: PrimeMLS
- MLS ID: 5082164
- Added to Site: 51 day(s) ago
Interior
- Number of Rooms: 10
- Interior Features: Blinds, Ceiling Fan, Wood Fireplace, Kitchen Island, Kitchen/Living, 2nd Floor Laundry
- Fireplace: Yes
- Appliances: Range Hood, Microwave, Gas Range, Refrigerator, Washer, Gas Dryer
- Flooring: Hardwood, Tile, Vinyl Plank
Rooms
Bathrooms
- Total Bathrooms: 2
- Full Bathrooms: 1
- 3/4 Bathrooms: 1
- Bathroom 1: Bathroom Three Quarter, 9 x 7, Level 2
- Bathroom 2: Bathroom Full, 8 x 5, Level 1
Bedrooms
- Total Bedrooms: 4
- Bedroom 1: 12 x 17, Level 2
- Bedroom 2: 11 x 17, Level 2
- Bedroom 3: 11 x 12, Level 1
- Bedroom 4: 11 x 11, Level 1
Other Rooms
- Living Room: 23 x 15, Level 1
- Kitchen: Kitchen, 15 x 8, Level 1
- Sun Room/Solarium: 16 x 13, Level 1
- Laundry: 5 x 5, Level 2
Additional Information
- Equipment: Smoke Detector, Wood Stove
Exterior
- Exterior Features: Deck, Dog Fence, Garden Space, Shed, Poultry Coop
- Color: Blue
Parking
- Parking: Driveway
Location
- County: Rockingham
- Driving Directions: Use GPS.
School Information
- School District: Epping School District SAU #14
- Elementary School: Epping Elem School
- Middle School: Epping Middle School
- High School: Epping Middle High School
Community
- Optional Amenities: Air Conditioner, Other
Heating & Cooling
- Cooling Type: None
- Heating Type: Baseboard, Wood Stove, Boiler
Utilities
- Sewer: 1500+ Gallon, Leach Field
Structural Information
- Construction Status: Existing
- Basement Entrance: Interior
- Basement Desc.: Concrete, Interior Stairs, Sump Pump, Unfinished
- Roof: Rolled, Architectural Shingle
- Stories/Levels: 2
- Square Feet: 1,736
- Finished Total: 1,736 Sq. Ft.
- Finished Above Grnd: 1,736 Sq. Ft.
- Year Built: 1963
Lot Features
- Lot Size (Acres): 1.37
- Lot Size (Sq. Ft.): 59,677
- Frontage: Yes Road Frontage
- Frontage Feet: 200
- Driveway/Sidewalk: Paved
- Zoning: RR
Financial Considerations
- Price Per Sq. Ft.: $288.02
- Tax Amount: $6,954
- Tax Year: 2025
Disclosures and Reports
- Lot Number: 54
Listed by Porcupine Real Estate, Dominic DeMaria
Sold by Realty ONE Group NEST, Vincent. Forzese

Get Pre-Approved Today
Schools
Schools serving 65 N River Rd
School District:Epping School District
| Name | Grades | Distance |
|---|---|---|
Epping Elementary School 17 Prospect Street, Epping, NH 03042 | PK-5 | 0.6 mi |
Epping Middle School 33 Prescott Road, Epping, NH 03042 | 6-8 | 0.7 mi |
Epping High School 21 Academy Street, Epping, NH 03042 | 9-12 | 0.7 mi |
Disclaimer:
School attendance boundaries provided by ATTOM Data Solutions and are for reference only. Contact the school directly to verify enrollment eligibility.
Price & Sales History for 65 N River Rd
Date
Details
Price
Change
Source
5/12/2026
Sold
$555,000
11%
MLS
4/05/2026
Listed
$500,000
—
MLS
Disclaimer: Historical sales information is derived from public records provided by the county offices. Information is not guaranteed and should be independently verified.
65 N River Road, Epping, NH 03042 (MLS# 5082164) is a Single Family property that was sold at $555,000 on May 12, 2026. Want to learn more about 65 N River Road? Do you have questions about finding other Single Family real estate for sale in Epping? You can browse all Epping real estate or contact a Coldwell Banker agent to request more information.