This is a carousel with tiles that activate property listing cards. Use the previous and next buttons to navigate.
1/1
$595,000
This is a carousel with tiles that activate property listing cards. Use the previous and next buttons to navigate.
1/1
Property Description
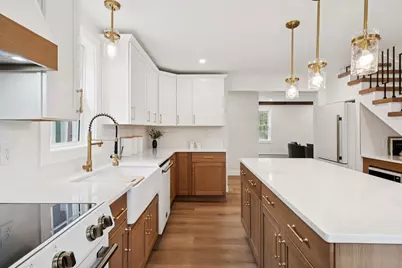
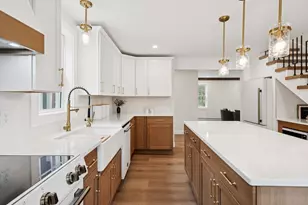
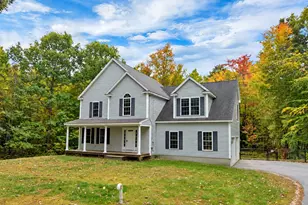
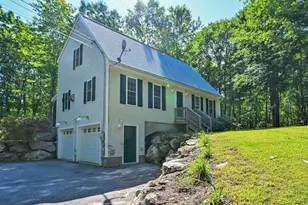
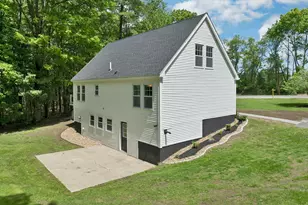
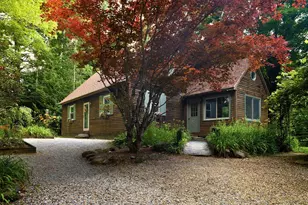
Tucked along a country road in Epsom, this is the kind of property that feels like it belongs in a storybook. A babbling brook winds through the 4+ acre setting, the two-story barn stands ready for hobbies, tinkering or weekend projects, and the antique character you hope for in a New England home is everywhere...exposed beams, tall ceilings, warm wood accents, and the kind of charm that simply cannot be recreated. What has been recreated, however, are nearly all of the home's major systems and living spaces. Behind the timeless character is an extensive top-to-bottom renovation designed for modern living and long-term peace of mind. Recent improvements include a brand new septic system and leach field, heating system with 4 zones, plumbing, electrical, roof, siding, windows, and a complete interior rebuild and redesign. The entire second floor was thoughtfully reconfigured to maximize space and functionality while preserving the soul of the home. The layout offers the flexibility today's buyers are searching for, including a first-floor primary suite with walk-in closet, double vanity, and custom tiled shower. A second 3/4 bath on the first floor with walk-in shower and a separate office or den create options for guests, remote work, or multi-generational living. Upstairs, you'll find 3 additional bedrooms, another full bath with double sinks, and second-floor laundry hookups. Outside, the detached 1-car garage and iconic barn add both practicality and character to the property. Whether you dream of homesteading, gardening, entertaining, or simply enjoying the peaceful sounds of the brook from your own backyard, this property offers a rare combination of antique beauty and modern confidence. Country setting with easy access to Concord, Manchester, and the Seacoast. Homes like this are rare for a reason.
Full Property Details
Full Property Details for 78 Center Hill Rd
General
- Sold For: $595,000
- Taxes: $7,946 (2025)
- Status: Closed
- Type: Single Family
- Source: PrimeMLS
- MLS ID: 5088801
- Added to Site: 95 day(s) ago
Interior
- Number of Rooms: 8
- Interior Features: Dining Area, 2 Fireplaces, Kitchen Island, Primary BR w/ BA, Natural Light, Natural Woodwork, Walk-In Closet, 2nd Floor Laundry
- Fireplace: Yes
- Appliances: Dishwasher, Range Hood, Microwave, Electric Range, Refrigerator
- Flooring: Vinyl Plank
Rooms
Bathrooms
- Total Bathrooms: 3
- Full Bathrooms: 1
- 3/4 Bathrooms: 2
- Bathroom 1: Bathroom Full, Level 2
- Bathroom 2: Bathroom Three Quarter, Level 1
- Bathroom 3: Bathroom Three Quarter, Level 1
Bedrooms
- Total Bedrooms: 4
- Primary Suite: Level 1
- Bedroom 1: Level 2
- Bedroom 2: Level 2
- Bedroom 3: Level 2
Other Rooms
- Living Room: Level 1
- Kitchen: Kitchen, Level 1
- Dining Room: Dining Room, Level 1
- Den: Den, Level 1
Exterior
- Exterior Features: Barn, Natural Shade
- Color: Green
Parking
- Garage: Yes
- Garage Spaces: 1
- Parking: Driveway, Garage, Off Street, Parking Spaces 3 - 5, Detached
Location
- County: Merrimack
- Driving Directions: Please use your GPS. Sign on property.
School Information
- School District: Epsom
- Elementary School: Epsom Central School
- Middle School: Epsom Central School
- High School: Pembroke Academy
Heating & Cooling
- Cooling Type: None
- Heating Type: Oil, Hot Water
Utilities
- Sewer: 1250 Gallon, Leach Field, Private, Septic Design Available
Structural Information
- Construction Status: Existing
- Basement Entrance: Interior
- Basement Desc.: Interior Stairs, Unfinished, Interior Access
- Roof: Asphalt Shingles
- Stories/Levels: 2
- Square Feet: 2,568
- Finished Total: 2,568 Sq. Ft.
- Finished Above Grnd: 2,568 Sq. Ft.
- Year Built: 1790
Lot Features
- Lot Size (Acres): 4.41
- Lot Size (Sq. Ft.): 192,100
- Frontage: Yes Road Frontage
- Frontage Feet: 200
- Driveway/Sidewalk: Paved
- Potential Use: Residential
- Zoning: RES/AG
Financial Considerations
- Price Per Sq. Ft.: $233.64
- Assessment Year: 2025
- Assessment Amount: $453,025
- Tax Amount: $7,946
- Tax Year: 2025
Disclosures and Reports
- Documents Avail.: Deed, Septic Design, Survey, Tax Map
- Restrictions: None
- Surveyed: Yes
- Lot Number: 24
Listed by REAL Broker NH, LLC, Katie Oddy
Sold by Keller Williams Realty-Metropolitan, Misha. Gross

Get Pre-Approved Today
Schools
Schools serving 78 Center Hill Rd
School District:Epsom School District
| Name | Grades | Distance |
|---|---|---|
Epsom Central School 282 Black Hall Road, Epsom, NH 03234 | K-8 | 2 mi |
Disclaimer:
School attendance boundaries provided by ATTOM Data Solutions and are for reference only. Contact the school directly to verify enrollment eligibility.
Price & Sales History for 78 Center Hill Rd
Date
Details
Price
Change
Source
8/14/2026
Sold
$595,000
-0.83%
MLS
7/07/2026
Price Reduced
$600,000
-6.24%
MLS
6/26/2026
Price Reduced
$639,900
-1.55%
MLS
5/26/2026
Price Reduced
$650,000
-3.7%
MLS
5/14/2026
Listed
$675,000
—
MLS
Disclaimer: Historical sales information is derived from public records provided by the county offices. Information is not guaranteed and should be independently verified.
78 Center Hill Road, Epsom, NH 03234 (MLS# 5088801) is a Single Family property that was sold at $595,000 on August 14, 2026. Want to learn more about 78 Center Hill Road? Do you have questions about finding other Single Family real estate for sale in Epsom? You can browse all Epsom real estate or contact a Coldwell Banker agent to request more information.