This is a carousel with tiles that activate property listing cards. Use the previous and next buttons to navigate.
1/1
$607,655
This is a carousel with tiles that activate property listing cards. Use the previous and next buttons to navigate.
1/1
Property Description
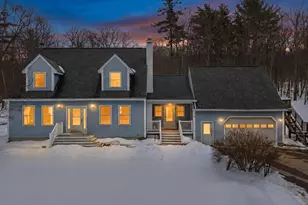
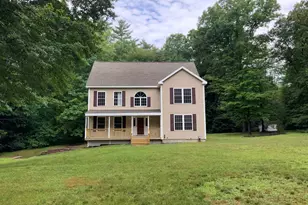
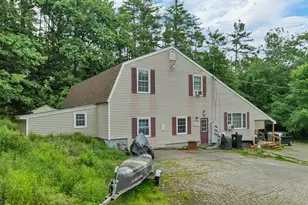
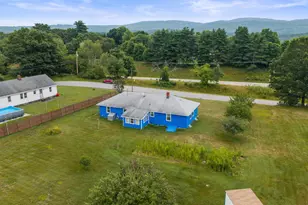
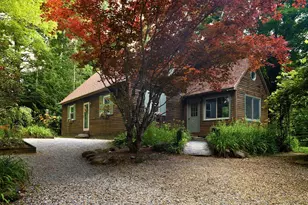
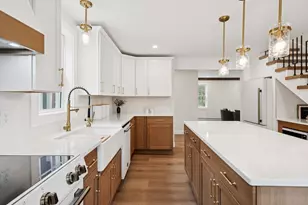
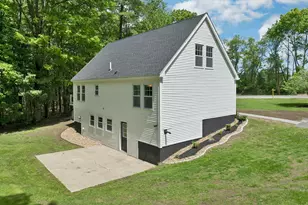
Welcome home to this lovingly maintained 2000 Cape-style residence, offering 3 bedrooms and 3 bathrooms, privately set on a 2.30-acre lot within a desirable subdivision featuring scenic views and set back from road for more privacy. Thoughtfully designed, this home blends comfort, functionality, and lifestyle. The remodeled kitchen is a true highlight, showcasing crisp cabinetry, a farmhouse sink, center island, and tasteful updates-perfect for everyday living and effortless entertaining. The first-floor primary suite offers a peaceful retreat with a soaking tub, beautifully tiled shower, double sinks, and generous walk-in closet. Updated bathrooms throughout the home provide a fresh, modern feel, while first-floor laundry enhances the ease of one-level living. An attached, heated one-car garage with direct entry ensures year-round convenience. Above the garage, a heated bonus room awaits your vision-ideal for a home office, studio, gym, or guest space. Warmth and efficiency are enhanced by a whole-house wood furnace and a cozy gas fireplace, creating an inviting atmosphere throughout the seasons. The full, partially finished walk-out basement offers excellent flexibility, featuring a workshop area, game room potential and ample storage. Outdoor enthusiasts will appreciate the outbuilding, access to nearby snowmobile trails, opportunities for hiking right from your backyard. After a day of adventure, unwind in the above-ground pool during warmer months. Ideally located with convenient access to the Lakes Region, Seacoast, highways, schools, and local amenities, this property offers the perfect balance of privacy, recreation, and accessibility. A rare opportunity to enjoy space, comfort, and lifestyle-all in one exceptional home with great possibilities for expansion.
Full Property Details
Full Property Details for 88 Old Town Rd Ext
General
- Sold For: $607,655
- Taxes: $10,575 (2025)
- Status: Closed
- Type: Single Family
- Source: PrimeMLS
- MLS ID: 5077330
- Added to Site: 92 day(s) ago
Interior
- Number of Rooms: 7
- Interior Features: Central Vacuum, Ceiling Fan, Dining Area, Gas Fireplace, Kitchen Island, Kitchen/Dining, Kitchen/Living, Primary BR w/ BA, Natural Light, Walk-In Closet, 1st Floor Laundry
- Fireplace: Yes
- Appliances: Dishwasher, Microwave, Gas Range, Refrigerator, Gas Dryer
- Flooring: Carpet, Vinyl Plank
Rooms
Bathrooms
- Total Bathrooms: 3
- Full Bathrooms: 2
- Half Bathrooms: 1
Bedrooms
- Total Bedrooms: 3
- Primary Suite: 13.3 x 15.5, Level 1
- Bedroom 1: 13.3 x 13.6, Level 2
- Bedroom 2: 12.8 x 9.6, Level 2
Other Rooms
- Living Room: 21.1 x 15.9, Level 1
- Kitchen: Kitchen, 12.2 x 12.8, Level 1
- Dining Room: Dining Room, 11.3 x 15.10, Level 1
- Office: 11.8 x 15.10, Level 2
- Rec Room: Level 2
- Mud Room: Mudroom, 13.5 x 16.11, Level 1
Additional Information
- Pool: Yes
Exterior
- Exterior Features: Barn, Deck, Natural Shade, Outbuilding, Above Ground Pool, Porch, Shed
- Color: Gray
Parking
- Garage: Yes
- Garage Spaces: 1
- Parking: Auto Open, Direct Entry, Heated Garage, Parking Spaces 1 - 10, Parking Spaces 6+, Attached
Location
- County: Merrimack
- Driving Directions: GPS is accurate
School Information
- Elementary School: Epsom Central School
- Middle School: Epsom Central School
- High School: Pembroke Academy
Heating & Cooling
- Cooling Type: None
- Heating Type: Multi Fuel, Oil, Baseboard, Hot Water, Multi Zone, Wood Furnace, Gas Fireplace
Utilities
- Sewer: Private
Structural Information
- Construction Status: Existing
- Basement Entrance: Interior
- Basement Desc.: Concrete Floor, Full, Partially Finished
- Roof: Shingle
- Stories/Levels: 2
- Square Feet: 1,967
- Finished Total: 1,967 Sq. Ft.
- Finished Above Grnd: 1,967 Sq. Ft.
- Year Built: 2000
Lot Features
- Lot Size (Acres): 2.3
- Lot Size (Sq. Ft.): 100,188
- Frontage: Yes Road Frontage
- Frontage Feet: 200
- Driveway/Sidewalk: Paved
- Zoning: RES/AG
Financial Considerations
- Price Per Sq. Ft.: $315.2
- Tax Amount: $10,575
- Tax Year: 2025
Disclosures and Reports
- Documents Avail.: Covenants, Deed, Property Disclosure, Tax Map
- Surveyed: Yes
- Block: 10
- Lot Number: 18
Listed by Century 21 Circa 72 Inc., Terry Riel
Sold by StartPoint Realty, Debbie A. Morse

Get Pre-Approved Today
Schools
Schools serving 88 Old Town Rd Ext
School District:Epsom School District
| Name | Grades | Distance |
|---|---|---|
Epsom Central School 282 Black Hall Road, Epsom, NH 03234 | K-8 | 1.2 mi |
Disclaimer:
School attendance boundaries provided by ATTOM Data Solutions and are for reference only. Contact the school directly to verify enrollment eligibility.
Price & Sales History for 88 Old Town Rd Ext
Date
Details
Price
Change
Source
4/13/2026
Sold
$607,655
-1.99%
MLS
2/23/2026
Listed
$620,000
—
MLS
Disclaimer: Historical sales information is derived from public records provided by the county offices. Information is not guaranteed and should be independently verified.
88 Old Town Road Extension, Epsom, NH 03234 (MLS# 5077330) is a Single Family property that was sold at $607,655 on April 13, 2026. Want to learn more about 88 Old Town Road Extension? Do you have questions about finding other Single Family real estate for sale in Epsom? You can browse all Epsom real estate or contact a Coldwell Banker agent to request more information.