This is a carousel with tiles that activate property listing cards. Use the previous and next buttons to navigate.
1/1
$1,200,000
This is a carousel with tiles that activate property listing cards. Use the previous and next buttons to navigate.
1/1
Property Description
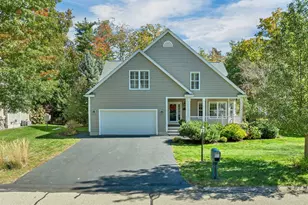
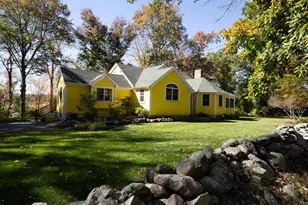
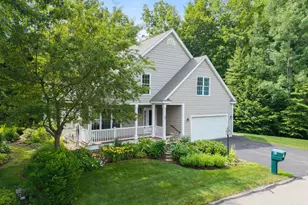
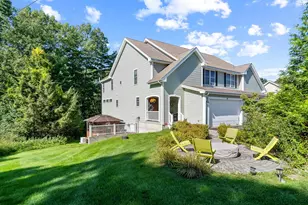
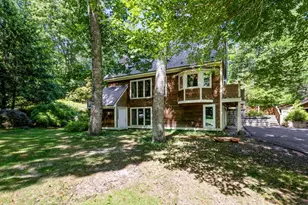
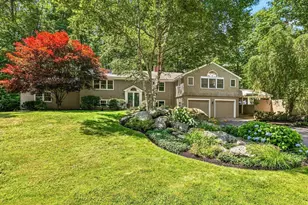
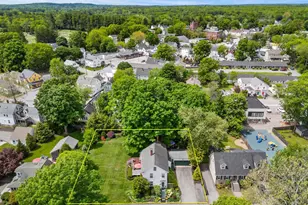
Welcome to this bright and modern home where luxury meets nature on 3.5± acres in Exeter. Built in 2021, the residence features four bedrooms, two and a half bathrooms, and 2,521 square feet of thoughtfully designed living space with a fully finished basement. The open-concept first floor creates an inviting atmosphere, perfect for both daily living and entertaining. Elegant red oak hardwood floors flow throughout the home, complementing the chef's kitchen featuring quartz countertops, a gas range with overhead vented hood, and modern finishes. Get cozy with a book in the family room or unwind by the gas fireplace in the living room. Upstairs, retreat to a spacious 350-square-foot primary bedroom, complete with a generous walk-in closet and luxurious ensuite bathroom featuring a dual vanity. Two bedrooms, an office or guest bedroom, and a well-appointed secondary bath with dual vanity complete the second floor. The basement has been professionally finished with the Owens Corning System and houses a premium Finmark Sauna - a personal at-home wellness retreat. The expansive front and back yards transition seamlessly into a pristine biodiverse meadow, complete with a mowed path leading to a dedicated campground featuring a 6-foot diameter fire pit. Experience the magic of thousands of fireflies dancing through early summer evenings and unobstructed, star-filled skies year-round. Additional outdoor amenities include an organic vegetable garden and a charming Cape Cod cedar outdoor shower. This home combines modern luxury with the tranquility of country living, all while being located in desirable Exeter, NH. *The Seller is a licensed real estate agent and has an interest in the property.
Full Property Details
Full Property Details for 5 John West Rd
General
- Sold For: $1,200,000
- Taxes: $14,629 (2024)
- Status: Closed
- Type: Single Family
- Source: PrimeMLS
- MLS ID: 5076174
- Added to Site: 141 day(s) ago
Interior
- Number of Rooms: 9
- Interior Features: Gas Fireplace, Kitchen Island, Kitchen/Living, Primary BR w/ BA, Natural Light, Sauna, Walk-In Closet, 2nd Floor Laundry
- Fireplace: Yes
- Appliances: Dishwasher, Range Hood, Other, Gas Range, Refrigerator, Washer, Gas Stove, Propane Water Heater, Gas Dryer
- Flooring: Hardwood, Tile
Rooms
Bathrooms
- Total Bathrooms: 4
- Full Bathrooms: 2
- 3/4 Bathrooms: 1
- Half Bathrooms: 1
Bedrooms
- Total Bedrooms: 4
- Primary Suite: Level 2
- Bedroom 1: Level 2
- Bedroom 2: Level 2
- Bedroom 3: Level 2
Other Rooms
- Living Room: Level 1
- Family Room: Family Room, Level 1
- Mud Room: Mudroom, Level 1
Exterior
- Exterior Features: Deck, Garden Space, Patio, Porch, Covered Porch
- Color: White
Parking
- Garage: Yes
- Garage Spaces: 2
- Parking: Auto Open, Direct Entry, Driveway, Garage, Off Street, Parking Spaces 1 - 10, Paved, Attached
Location
- County: Rockingham
- Driving Directions: From Main St., turn left on Winter St. and bear left onto John West Road.
School Information
- School District: Exeter
- Elementary School: Main Street School
- Middle School: Cooperative Middle School
- High School: Exeter High School
Heating & Cooling
- Cooling Type: Central AC
- Heating Type: Propane, Hot Air, Multi Zone, Gas Fireplace
Utilities
- Sewer: Holding Tank, Leach Field, On-Site Septic Exists, Private
Structural Information
- Construction Status: Existing
- Basement Entrance: Interior
- Basement Desc.: Bulkhead, Climate-Controlled, Finished, Full, Insulated, Interior Stairs, Storage Space
- Roof: Architectural Shingle
- Stories/Levels: 2
- Square Feet: 3,041
- Finished Total: 3,041 Sq. Ft.
- Finished Above Grnd: 2,521 Sq. Ft.
- Finished Below Grnd: 520 Sq. Ft.
- Year Built: 2021
Lot Features
- Lot Size (Acres): 3.55
- Lot Size (Sq. Ft.): 154,638
- Frontage: Yes Road Frontage
- Frontage Feet: 170
- Driveway/Sidewalk: Paved
- Zoning: R-1
Financial Considerations
- Price Per Sq. Ft.: $355.15
- Assessment Year: 2024
- Tax Amount: $14,629
- Tax Year: 2024
Disclosures and Reports
- Documents Avail.: Deed
- Restrictions: Other
- Surveyed: Yes
- Lot Number: 8-3
Listed by LandVest / Christie's International Real Estate, John Lonborg
Sold by William Raveis R.E. & Home Services, Dennis E. Doucette

Get Pre-Approved Today
Schools
Schools serving 5 John West Rd
School Districts:Exeter Regional Cooperative School District, Exeter School District
| Name | Grades | Distance |
|---|---|---|
Lincoln Street Elementary School, Exeter, NH 25 Lincoln Street, Exeter, NH 03833 | 3-5 | 2.2 mi |
Main Street School 40 Main Street, Exeter, NH 03833 | PK-2 | 2.3 mi |
Cooperative Middle School 100 Academic Way, Stratham, NH 03885 | 6-8 | 4.8 mi |
Exeter High School 1 Blue Hawk Drive, Exeter, NH 03833 | 9-12 | 3.9 mi |
Disclaimer:
School attendance boundaries provided by ATTOM Data Solutions and are for reference only. Contact the school directly to verify enrollment eligibility.
Price & Sales History for 5 John West Rd
Date
Details
Price
Change
Source
6/03/2026
Sold
$1,200,000
11.11%
MLS
2/19/2026
Listed
$1,080,000
—
MLS
Disclaimer: Historical sales information is derived from public records provided by the county offices. Information is not guaranteed and should be independently verified.
5 John West Road, Exeter, NH 03833 (MLS# 5076174) is a Single Family property that was sold at $1,200,000 on June 03, 2026. Want to learn more about 5 John West Road? Do you have questions about finding other Single Family real estate for sale in Exeter? You can browse all Exeter real estate or contact a Coldwell Banker agent to request more information.