This is a carousel with tiles that activate property listing cards. Use the previous and next buttons to navigate.
1/1
$380,000
This is a carousel with tiles that activate property listing cards. Use the previous and next buttons to navigate.
1/1
Property Description
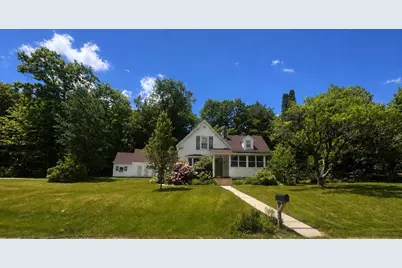
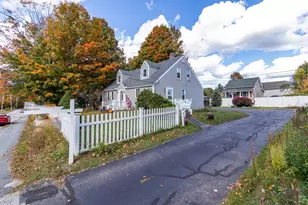
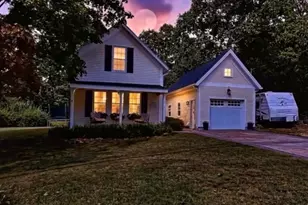
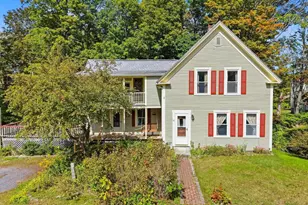
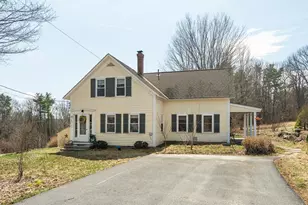
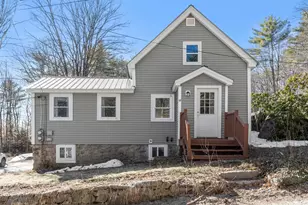
Welcome to a charming 1885 New Englander nestled on a picturesque half-acre lot in Fitzwilliam, NH. Full of character and thoughtful updates, this 2-bedroom, 2-bath home beautifully blends historic charm with today's conveniences. The farmhouse-style kitchen offers butcher block countertops, a center island with refrigeration storage, updated appliances, and a large bay window that fills the space with natural light. Step into a formal dining room complete with built-ins and French sliders that open to a backyard retreat with a deck, pergola, fire-pit, and fenced yard, perfect for furry friends and entertaining.The dining room opens to the cozy living room, where a wood-burning fireplace creates an inviting atmosphere. Beautifully refinished hardwood floors extend throughout, preserving original charm and timeless character. Just off the main hall you are welcomed by a 3-season porch that provides the perfect spot for morning coffee or afternoon reading. Upstairs, the spacious primary bedroom offers two closets, while the full bath features 2nd floor laundry and a luxurious towel warmer. The second bedroom is bright and inviting - a flexible space for guests, remote work or creative pursuits. Outside, you'll find mature flowering trees and shrubs, an oversized one-car garage with a large workshop and additional storage above, ideal for hobbyists or anyone needing extra space. The current owners have completed numerous improvements during their ownership, including a new oil tank, insulated attic, roof updates, and the addition of a space alongside the garage for RV parking. These thoughtful updates make this home move-in ready while preserving the charm and character that have defined it for more than a century. Enjoy year-round recreation with Rhododendron State Park, Mount Monadnock, & Laurel Lake all nearby.Downtown Keene local restaurants & shopping are minutes away and a short commute to the Mass border. Open House Saturday 6/27 11:00 AM-1:00 PM
Full Property Details
Full Property Details for 11 Robbins Rd
General
- Sold For: $380,000
- Taxes: $4,565 (2025)
- Status: Closed
- Type: Single Family
- Source: PrimeMLS
- MLS ID: 5096317
- Added to Site: 59 day(s) ago
Interior
- Number of Rooms: 5
- Interior Features: Ceiling Fan, Wood Fireplace, 1 Fireplace, Kitchen Island, Kitchen/Dining, Living/Dining, Natural Light
- Fireplace: Yes
- Appliances: Dishwasher, Dryer, Microwave, Refrigerator, Washer, Electric Stove, Water Heater off Boiler, Oil Water Heater
- Flooring: Wood
Rooms
Bathrooms
- Total Bathrooms: 2
- Full Bathrooms: 1
- Half Bathrooms: 1
Bedrooms
- Total Bedrooms: 2
- Bedroom 1: 15 x 15, Level 2
- Bedroom 2: 10 x 11'1", Level 2
Other Rooms
- Living Room: 14'5" x 15', Level 1
- Kitchen: Kitchen, 10.5 x 11.8, Level 1
- Dining Room: Dining Room, 8'10" x 14'5", Level 1
Exterior
- Exterior Features: Deck, Dog Fence, Partial Fence , Garden Space, Enclosed Porch, Storage
- Color: white
Parking
- Garage: Yes
- Garage Spaces: 1
- Parking: Auto Open, Driveway, Garage, Off Street, On-Site, Parking Spaces 3 - 5, RV Access/Parking, Detached
Location
- County: Cheshire
- Driving Directions: Rt. 12 south thru Troy. Take a right on Lower Troy Rd. across from ABTech Corporation. Take 1st right on Kinsman Rd then left on Robbins. House on the right at intersection of Upper Troy Road.
School Information
- School District: Monadnock Sch Dst SAU #93
- Elementary School: Emerson School
- Middle School: Monadnock Regional Jr. High
- High School: Monadnock Regional High Sch
Heating & Cooling
- Cooling Type: None
- Heating Type: Oil, Hot Water, Boiler
Utilities
- Sewer: 1500+ Gallon, Concrete, Leach Field, On-Site Septic Exists, Private
Structural Information
- Construction Status: Existing
- Basement Entrance: Interior
- Basement Desc.: Concrete Floor, Full, Sump Pump, Unfinished, Basement Stairs
- Roof: Asphalt Shingles
- Stories/Levels: 2
- Square Feet: 1,389
- Finished Total: 1,389 Sq. Ft.
- Finished Above Grnd: 1,389 Sq. Ft.
- Year Built: 1885
Lot Features
- Lot Size (Acres): 0.5
- Lot Size (Sq. Ft.): 21,780
- Frontage: Yes Road Frontage
- Frontage Feet: 201
- Driveway/Sidewalk: Gravel
- Zoning: Residential
Financial Considerations
- Price Per Sq. Ft.: $273.51
- Tax Amount: $4,565
- Tax Year: 2025
Disclosures and Reports
- Block: 4
Listed by BHG Masiello Keene, Laurie Mack
Sold by Keller Williams Realty North Central, Alycia M. Murphy

Get Pre-Approved Today
Schools
Schools serving 11 Robbins Rd
School District:Monadnock Regional School District
| Name | Grades | Distance |
|---|---|---|
Dr. George S. Emerson Elementary School 27 Rhododendron Road, Fitzwilliam, NH 03447 | PK-6 | 0.9 mi |
Gilsum STEAM Academy 640 Route 10, Gilsum, NH 03448 | K-6 | 19.1 mi |
Monadnock Regional Middle School 580 Old Homestead Hwy., Swanzey, NH 03446 | 7-8 | 9.1 mi |
Monadnock Regional High School 580 Old Homestead Hwy., Swanzey, NH 03446 | 9-12 | 9.1 mi |
Disclaimer:
School attendance boundaries provided by ATTOM Data Solutions and are for reference only. Contact the school directly to verify enrollment eligibility.
Price & Sales History for 11 Robbins Rd
Date
Details
Price
Change
Source
8/04/2026
Sold
$380,000
0.03%
MLS
6/25/2026
Listed
$379,900
—
MLS
Disclaimer: Historical sales information is derived from public records provided by the county offices. Information is not guaranteed and should be independently verified.
11 Robbins Road, Fitzwilliam, NH 03447 (MLS# 5096317) is a Single Family property that was sold at $380,000 on August 04, 2026. Want to learn more about 11 Robbins Road? Do you have questions about finding other Single Family real estate for sale in Fitzwilliam? You can browse all Fitzwilliam real estate or contact a Coldwell Banker agent to request more information.