


This is a carousel with tiles that activate property listing cards. Use the previous and next buttons to navigate.
1/58
$429,000 Just Listed
This is a carousel with tiles that activate property listing cards. Use the previous and next buttons to navigate.
1/58
Property Description
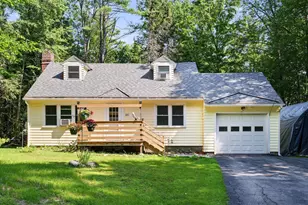
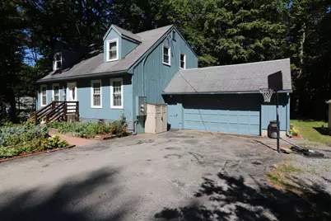
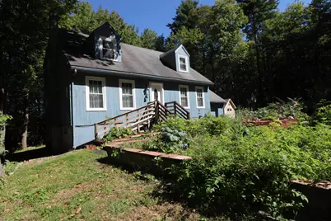
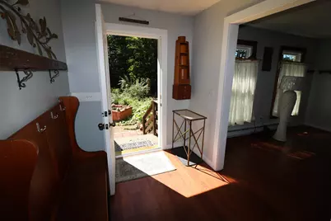
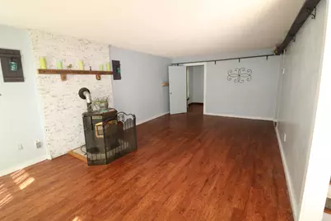
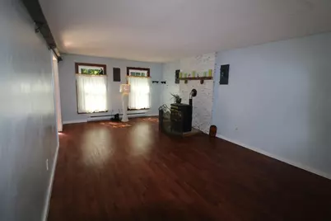
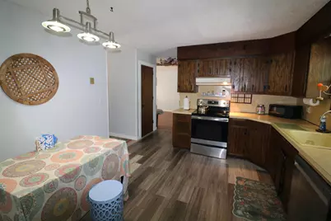
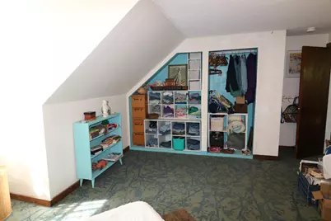
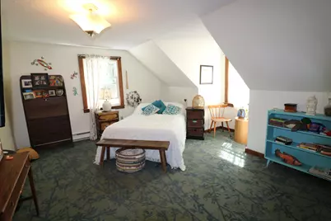
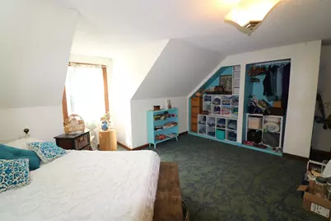
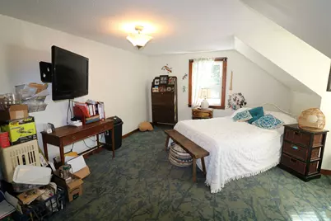
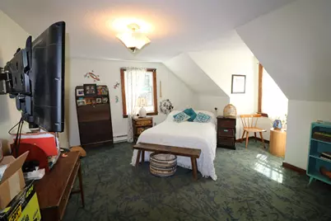
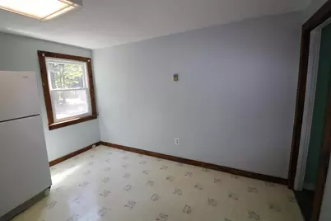
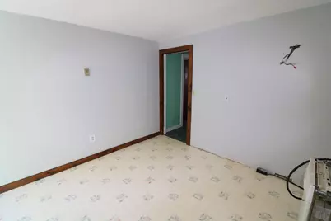
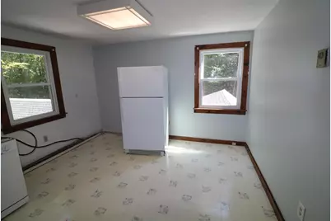
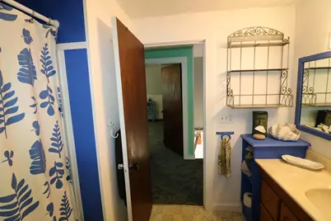
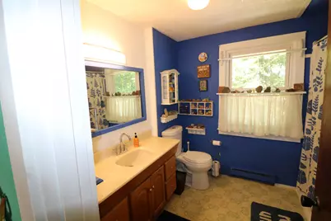
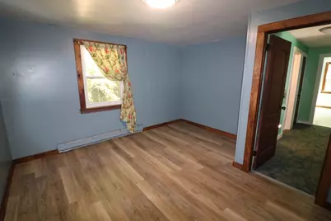
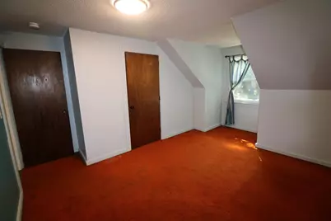
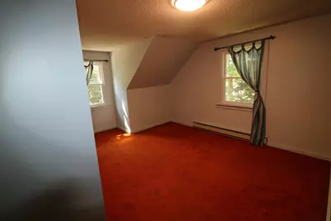
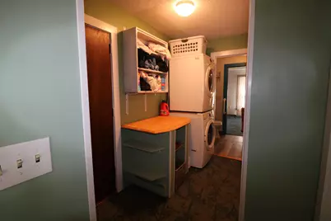
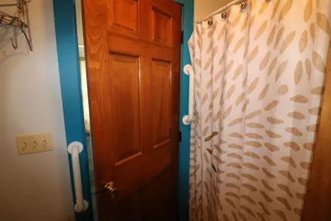
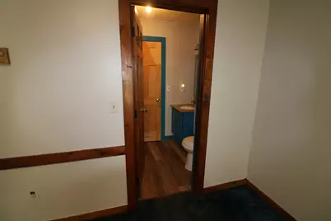
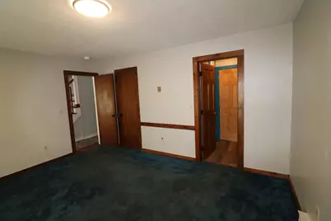
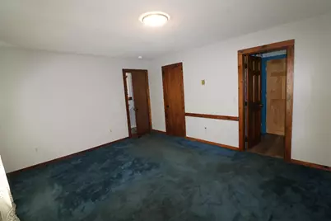
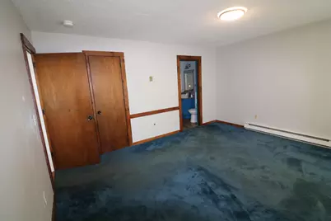
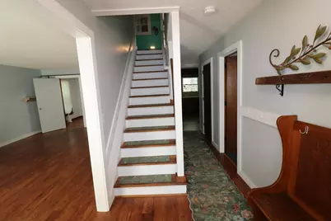
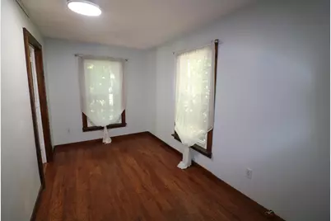
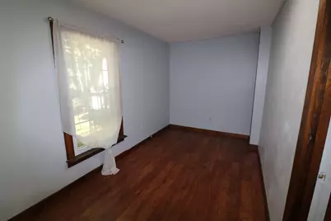
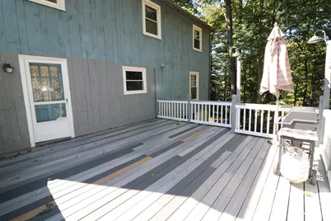
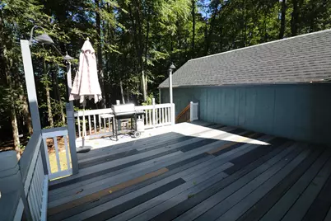
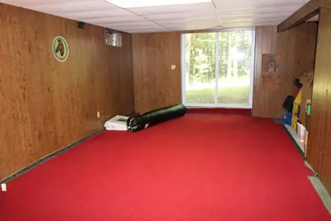
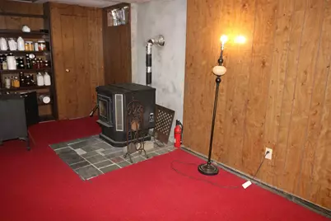
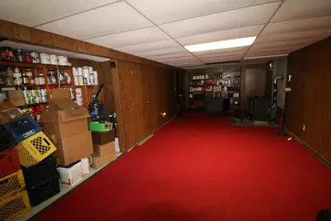
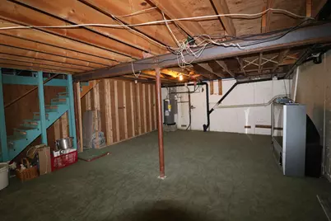
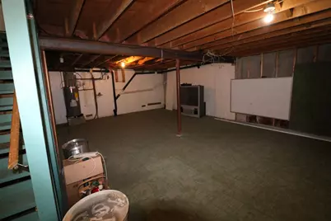
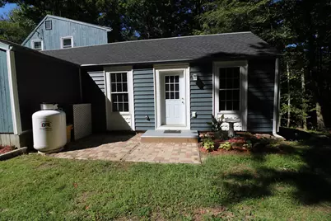
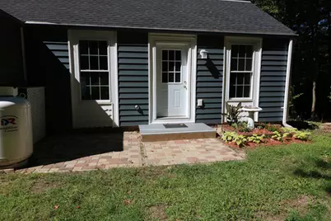
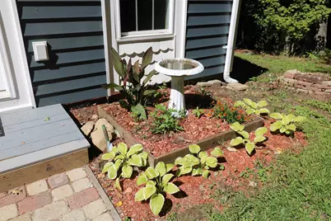
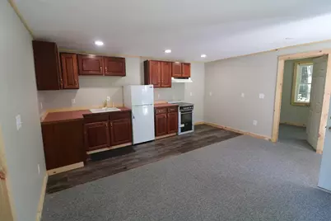
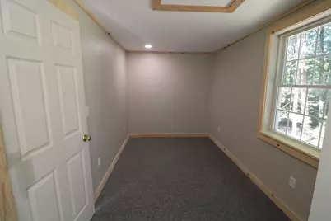
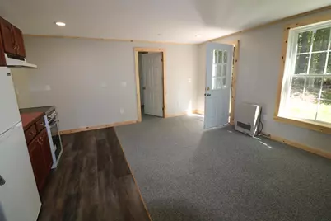
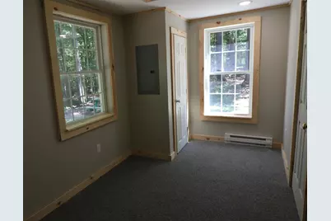
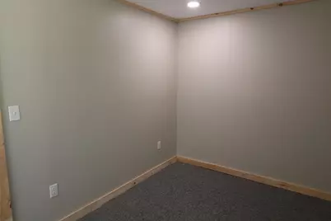
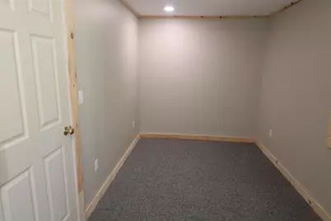
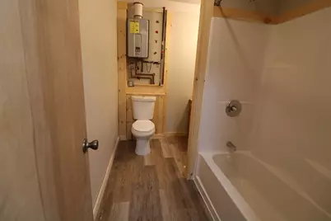
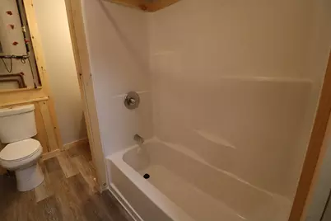
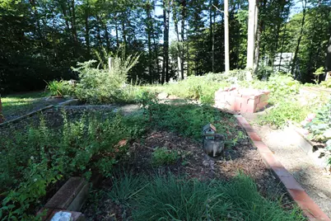
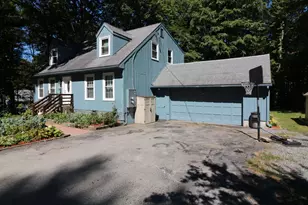
What a Lovely Family Home! The morning sun fills this 5 bedroom, 2,730 sf home with light and what a great way to start your day! Not too old, 1978, it has large rooms including a first floor primary bedroom. There's a pellet stove in the living room, which is one of two that the owner uses for heat. A den or "anything" room is at the end. The eat-in kitchen is fully applianced and has access to the large deck and to the first floor laundry and ¾ bath. The four bedrooms and full bath upstairs will be ideal for your family. Want a family room? There are two 30' semi-finished rooms on the lower level waiting for your pool or ping-pong table, games, or hobbies. BIG BONUS - A brand new town approved Accessory Dwelling Unit situated on the side of the house ensuring privacy for its occupants. The attached 2 car garage is a must for our New England weather. Fully landscaped, you'll find fruit trees, blueberries, elderberries, raspberries and choke berries and even a small fish pond. Nice brick walkway, town water and town sewer, and more! Showings will begin at our Open House on Saturday, September 19 from 10 AM - 1 PM.
Full Property Details
Full Property Details for 7 Piper Ln
General
- Price: $429,000
- Taxes: $8,003 (2025)
- Status: Active
- Type: Single Family
- Source: PrimeMLS
- MLS ID: 5110025
- Updated: Today (9/19/2026)
- Added to Site: Today
Interior
- Number of Rooms: 12
- Interior Features: In-Law/ADU, In-Law Suite, Kitchen/Dining, Laundry Hookups, Primary BR w/ BA, 1st Floor Laundry
- Appliances: Dishwasher, Dryer, Range Hood, Microwave, Other, Refrigerator, Washer, Electric Stove, Exhaust Fan
- Flooring: Carpet, Laminate, Vinyl, Vinyl Plank
Rooms
Bathrooms
- Total Bathrooms: 3
- Full Bathrooms: 2
- 3/4 Bathrooms: 1
Bedrooms
- Total Bedrooms: 6
- Bedroom 1: 18 x 10, Level 2
- Bedroom 2: 16 x 15, Level 2
- Bedroom 3: 13 x 12, Level 2
- Bedroom 4: 12 x 12, Level 2
- Bedroom 5: 15 x 7.5, Level 1
- Bedroom 6: 14.5 x 12, Level 1
Other Rooms
- Living Room: 21 x 13, Level 1
- Family Room: Family Room, 30 x 16, Basement
- Kitchen: Kitchen, 13 x 10, Level 1
- Den: Den, 14 x 7, Level 1
- Laundry: 12 x 6, Level 1
Additional Information
- Equipment: Dehumidifier, Pellet Stove, Smoke Detector
Exterior
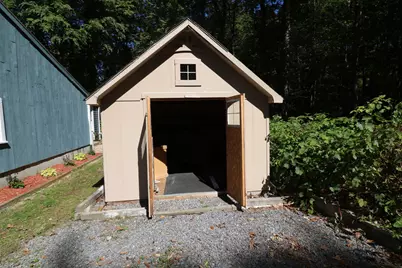
- Exterior Features: Building, Deck, Garden Space, Outbuilding, Patio, Shed, Window Screens
Parking
- Garage: Yes
- Garage Spaces: 2
- Parking: Direct Entry, Driveway, Garage, On-Site, Attached
Location
- County: Cheshire
- Driving Directions: River Street south to Tyler Hill Road. Piper Lane is a dirt road at the top of the hill on the right. Only house on the right hand side.
School Information
- School District: Jaffrey-Rindge Coop Sch Dst
- Elementary School: Jaffrey Grade School
- Middle School: Jaffrey-Rindge Middle School
- High School: Conant High School
Heating & Cooling
- Cooling Type: None
- Heating Type: Pellet Stove, Baseboard, Electric
Utilities
- Sewer: Public
Structural Information
- Construction Status: Existing
- Basement Entrance: Walkout
- Basement Desc.: Concrete, Full, Partially Finished, Walkout
- Foundation Size: Irregular
- Roof: Shingle
- Stories/Levels: 2
- Square Feet: 3,270
- Finished Total: 3,270 Sq. Ft.
- Finished Above Grnd: 2,730 Sq. Ft.
- Finished Below Grnd: 540 Sq. Ft.
- Year Built: 1978
Lot Features
- Lot Size (Acres): 0.84
- Lot Size (Sq. Ft.): 36,590
- Frontage: Yes Road Frontage
- Frontage Feet: 204
- Driveway/Sidewalk: Paved
- Zoning: GB
Financial Considerations
- Price Per Sq. Ft.: $157.14
- Assessment Year: 2025
- Assessment Amount: $422,300
- Tax Amount: $8,003
- Tax Year: 2025
Disclosures and Reports
- Documents Avail.: Deed, Property Disclosure, Survey, Tax Map
- Surveyed: Yes
- Lot Number: 257
Listed by Tieger Realty Co. Inc., Marc Tieger
Get Pre-Approved Today
Schools
Schools serving 7 Piper Ln
School District:Jaffrey-Rindge Cooperative School District
Disclaimer:
School attendance boundaries provided by ATTOM Data Solutions and are for reference only. Contact the school directly to verify enrollment eligibility.
Price & Sales History for 7 Piper Ln
Date
Details
Price
Change
Source
9/19/2026
Listed
$429,000
—
MLS
Disclaimer: Historical sales information is derived from public records provided by the county offices. Information is not guaranteed and should be independently verified.

Tax History
Tax History for 7 Piper Ln
Year
Property Taxes
Change
Tax Assessment
Change
2025
$8,003
—
$422,300
73%
2024
$8,026
-1%
$244,700
1%
2023
$8,111
8%
$243,200
—
2022
$7,534
11%
$243,200
—
2021
$6,782
—
$243,200
-2%
2021
$6,782
—
$249,000
27%
2019
$6,802
6%
$195,300
—
2018
$6,445
—
$195,300
—
2017
$6,439
—
$195,300
—
2016
$6,445
-1%
$195,300
—
2015
$6,488
3%
$195,300
-8%
2014
$6,284
1%
$213,374
—
2013
$6,209
—
$213,374
—
Disclaimer: Historical tax information is derived from public records provided by the county offices. Information is not guaranteed and should be independently verified.
Estimate the Cost
Estimate the Cost for 7 Piper Ln
7 Piper Lane, Jaffrey, NH 03452 (MLS# 5110025) is a Single Family property with 6 bedrooms, 2 full bathrooms and 1 partial bathroom. 7 Piper Lane is currently listed for $429,000 and was received on September 19, 2026. Want to learn more about 7 Piper Lane? Do you have questions about finding other Single Family real estate for sale in Jaffrey? You can browse all Jaffrey real estate or contact a Coldwell Banker agent to request more information.