This is a carousel with tiles that activate property listing cards. Use the previous and next buttons to navigate.
1/45
$759,000
This is a carousel with tiles that activate property listing cards. Use the previous and next buttons to navigate.
1/45
Property Description
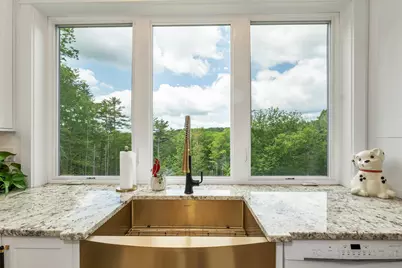
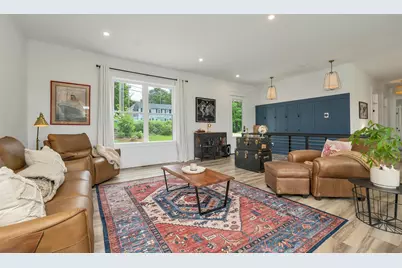
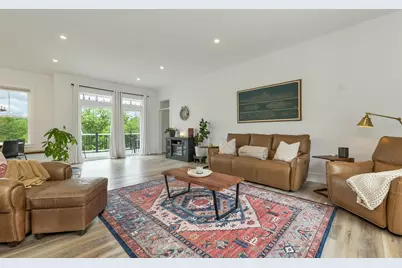
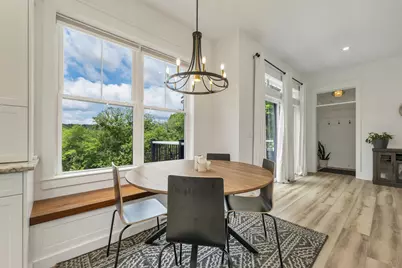
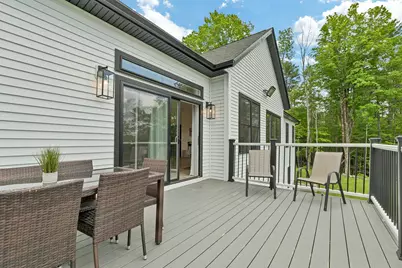
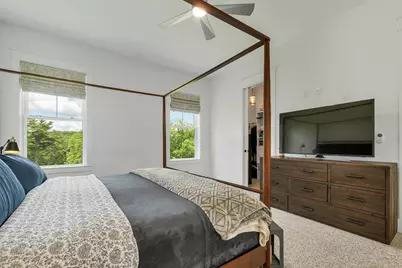
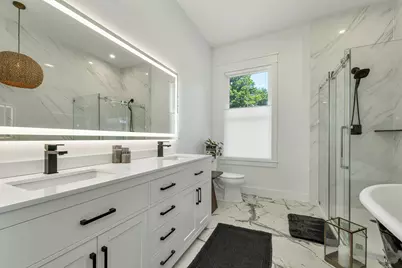
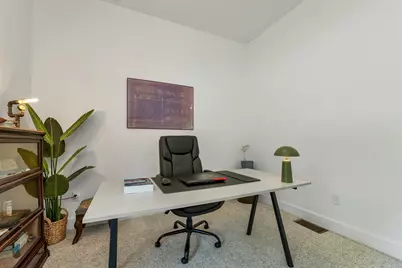
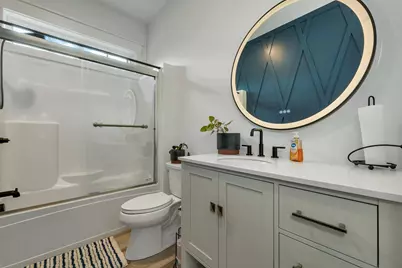
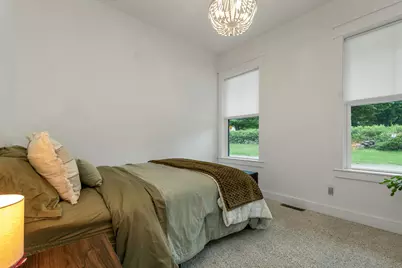
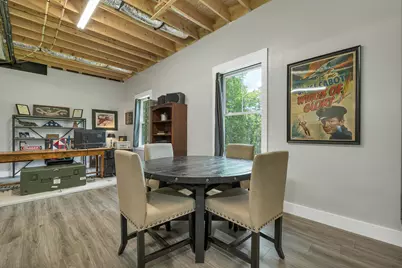
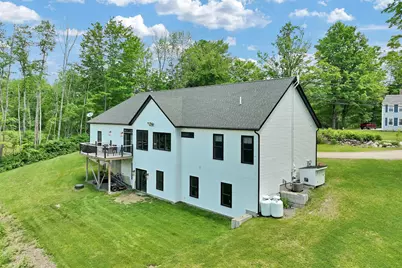
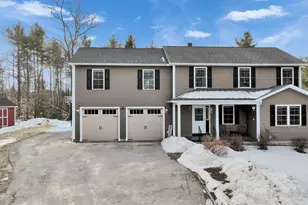
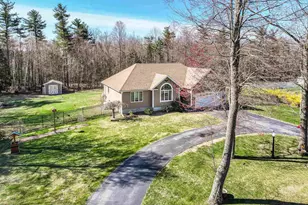
Exceptional, and like-new, modern ranch with gorgeous panoramic views situated on 3 acres of land! Spacious, open concept floor plan with a stunning chef's eat-in kitchen. Large kitchen island, granite countertops and backsplash. Beautiful, 40" ILVE double oven and built-in microwave. Combined breakfast nook / dining area. Bright and sunny living room with deck overlooking the backyard. Primary bedroom with walk in closet and stunning luxury bathroom with double sinks, soaking tub, marble floor and walk in shower. First floor laundry. All new light and ceiling fixtures. Finished walkout lower level with 10'6" ceilings is the perfect place for a home theater room or playroom. Other features include central air, irrigation system, radon water and air mitigation, 2 car garage and so much more. Convenient one floor living. Move right in!
Full Property Details
Full Property Details for 33 Old New Ipswich Rd
General
- Price: $759,000
- Taxes: $8,373 (2025)
- Status: Active
- Type: Single Family
- Source: PrimeMLS
- MLS ID: 5094705
- Updated: 7/9/2026
- Added to Site: 54 day(s) ago
Interior
- Number of Rooms: 7
- Interior Features: Bar, Ceiling Fan, Dining Area, Kitchen Island, Kitchen/Dining, Laundry Hookups, Primary BR w/ BA, Natural Light, Walk-In Closet, Wet Bar, Whirlpool Tub, 1st Floor Laundry
- Appliances: Gas Cooktop, Dishwasher, Dryer, Microwave, Refrigerator, Washer, Wine Cooler, Exhaust Fan
- Flooring: Carpet, Marble, Vinyl
Rooms
Bathrooms
- Total Bathrooms: 2
- Full Bathrooms: 2
Bedrooms
- Total Bedrooms: 3
- Primary Suite: 16 x 13, Level 1
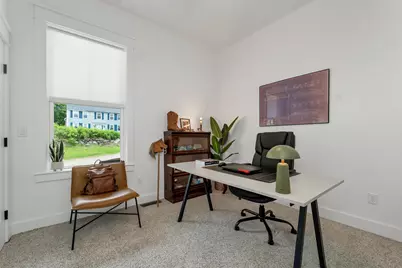
- Bedroom 1: 11 x 10, Level 1
- Bedroom 2: 11 x 10, Level 1
Other Rooms
- Living Room: 31 x 17, Level 1
- Family Room: Family Room, 43 x 28, Basement
- Kitchen: Kitchen, 17 x 12, Level 1
- Breakfast Room: 14 x 8, Level 1
Additional Information
- Equipment: Air Conditioner, Irrigation System, Radon Mitigation, Smoke Detector
Exterior
- Exterior Features: Deck, Porch
- Color: White
Parking
- Garage: Yes
- Garage Spaces: 2
- Parking: Auto Open, Direct Entry, Finished, Driveway, Parking Spaces 6+, Attached
Location
- County: Cheshire
- Driving Directions: RT 119 to Old New Ipswich Rd
School Information
- School District: Jaffrey-Rindge Coop Sch Dst
- Elementary School: Rindge Memorial School
- Middle School: Jaffrey-Rindge Middle School
- High School: Conant High School
Heating & Cooling
- Cooling Type: Central AC
- Heating Type: Propane, Forced Air
Utilities
- Sewer: Private
Structural Information
- Construction Status: Existing
- Basement Entrance: Walkout
- Basement Desc.: Climate-Controlled, Daylight, Finished, Full, Exterior Stairs, Storage Space, Walkout
- Roof: Architectural Shingle
- Stories/Levels: 1
- Square Feet: 3,024
- Finished Total: 3,024 Sq. Ft.
- Finished Above Grnd: 1,724 Sq. Ft.
- Finished Below Grnd: 1,300 Sq. Ft.
- Year Built: 2022
Lot Features
- Lot Size (Acres): 3
- Lot Size (Sq. Ft.): 130,680
- Frontage: TBD
- Driveway/Sidewalk: Gravel
- Zoning: Residential
Financial Considerations
- Price Per Sq. Ft.: $440.26
- Tax Amount: $8,373
- Tax Year: 2025
Disclosures and Reports
- Documents Avail.: Deed, Property Disclosure, Tax Map
- Surveyed: Yes
- Lot Number: 71
Listed by BHHS Verani Bedford, Dean DeMagistris

Get Pre-Approved Today
Schools
Schools serving 33 Old New Ipswich Rd
School District:Jaffrey-Rindge Cooperative School District
Disclaimer:
School attendance boundaries provided by ATTOM Data Solutions and are for reference only. Contact the school directly to verify enrollment eligibility.
Price & Sales History for 33 Old New Ipswich Rd
Date
Details
Price
Change
Source
7/09/2026
Price Reduced
$759,000
-3.8%
MLS
6/15/2026
Listed
$789,000
5.74%
MLS
6/20/2023
Sold
$746,200
—
Public Record
Disclaimer: Historical sales information is derived from public records provided by the county offices. Information is not guaranteed and should be independently verified.
Tax History
Tax History for 33 Old New Ipswich Rd
Year
Property Taxes
Change
Tax Assessment
Change
2024
$8,942
28%
$353,300
27%
2023
$6,966
238%
$278,200
211%
2022
$2,059
71%
$89,400
68%
2021
$1,205
1%
$53,200
—
2020
$1,194
-62%
$53,200
-53%
2019
$3,144
1%
$113,250
—
2018
$3,123
1%
$113,570
—
2017
$3,088
-3%
$113,570
—
2016
$3,170
—
$113,570
—
2015
$3,167
-1%
$113,570
-7%
2014
$3,189
2%
$122,520
—
2013
$3,119
—
$122,520
—
Disclaimer: Historical tax information is derived from public records provided by the county offices. Information is not guaranteed and should be independently verified.
Estimate the Cost
Estimate the Cost for 33 Old New Ipswich Rd
33 Old New Ipswich Road, Rindge, NH 03461 (MLS# 5094705) is a Single Family property with 3 bedrooms and 2 full bathrooms. 33 Old New Ipswich Road is currently listed for $759,000 and was received on June 15, 2026. Want to learn more about 33 Old New Ipswich Road? Do you have questions about finding other Single Family real estate for sale in Rindge? You can browse all Rindge real estate or contact a Coldwell Banker agent to request more information.