This is a carousel with tiles that activate property listing cards. Use the previous and next buttons to navigate.
1/1
$945,000
This is a carousel with tiles that activate property listing cards. Use the previous and next buttons to navigate.
1/1
Property Description
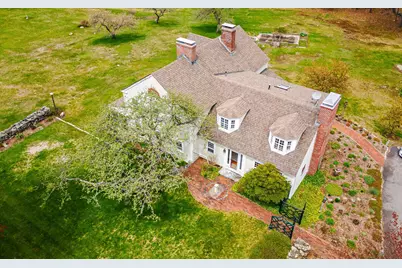
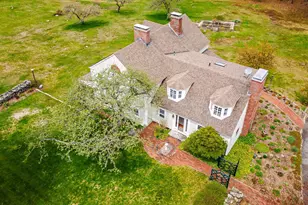
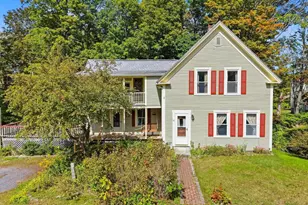
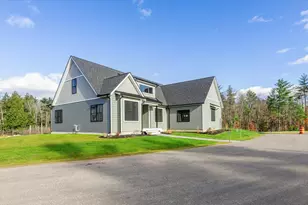
Set on 27 picturesque acres, this beautifully preserved antique home masterfully blends historic New England charm with modern comfort. Rich in character and lovingly maintained, the residence showcases exceptional period details including multiple fireplaces, wide-plank wood floors, custom built-ins, arched doorways, pocket and French doors, true divided-light windows, and a graceful "good morning" staircase that reflects the home's timeless heritage. The thoughtfully designed eat-in kitchen is both warm and functional, featuring a wood stove, deep-sill window above the sink perfect for herbs and flowers, a generous center island with prep sink, and a Viking gas range with hood - ideal for everyday living and entertaining alike. The primary bath is beautifully finished with tumbled marble, while the home also offers 5 bedrooms, 3½ baths, a steam shower, heated floors in one of the bathrooms, and convenient second-floor laundry. A flexible and inviting floor plan opens to a spacious screened porch overlooking open fields, beautifully maintained grounds, and peaceful countryside views. Outdoors, enjoy a private tennis court, expansive lawn areas, flowering gardens, stone walls, and a charming garden shed. There is an impressive three-bay garage, offering space for vehicles, equipment, hobbies or storage. Nestled in a quintessential New England village just moments from scenic hiking trails and Rhododendron State Park, this exceptional property presents a rare opportunity to own a timeless country estate with character, privacy, and amenities.
Full Property Details
Full Property Details for 93 Rhododendron Rd
General
- Sold For: $945,000
- Taxes: $11,621 (2025)
- Status: Closed
- Type: Single Family
- Source: PrimeMLS
- MLS ID: 5089113
- Added to Site: 57 day(s) ago
Interior
- Number of Rooms: 10
- Interior Features: 3 or More Fireplaces, Kitchen Island, Primary BR w/ BA, Natural Light, Wood Stove Hookup, 2nd Floor Laundry
- Fireplace: Yes
- Appliances: Dishwasher, Dryer, Gas Range, Refrigerator, Washer, Oil Water Heater, Exhaust Fan
- Flooring: Wood
Rooms
Bathrooms
- Total Bathrooms: 4
- Full Bathrooms: 2
- 3/4 Bathrooms: 1
- Half Bathrooms: 1
- Bathroom 1: Bathroom Full, Level 2
- Bathroom 2: Bathroom Full, Level 2
- Bathroom 3: Bathroom Full, Level 2
- Bathroom 4: Bathroom Half, Level 1
Bedrooms
- Total Bedrooms: 5
- Primary Bedroom: 12 x 18, Level 2
- Bedroom 1: 14 x 17, Level 2
- Bedroom 2: 14 x 17, Level 2
- Bedroom 3: 11 x 21, Level 2
- Bedroom 4: 11 x 16, Level 2
Other Rooms
- Living Room: 14 x 24, Level 1
- Family Room: Family Room, 12 x 18, Level 1
- Kitchen: Kitchen, 12 x 28, Level 1
- Dining Room: Dining Room, 12 x 14, Level 1
- Den: Den, 12 x 12, Level 1
Additional Information
- Equipment: Irrigation System, Radon Mitigation, Security System, Portable Generator
Exterior
- Exterior Features: Porch, Enclosed Porch, Shed, Tennis Court
Parking
- Garage: Yes
- Garage Spaces: 3
Location
- County: Cheshire
- Driving Directions: GPS is accurate
School Information
- School District: Monadnock Sch Dst SAU #93
- Elementary School: Dr. George S. Emerson Elem
- Middle School: Monadnock Regional Jr. High
- High School: Monadnock Regional High Sch
Heating & Cooling
- Cooling Type: Central AC
- Heating Type: Oil, Forced Air
Utilities
- Sewer: 1500+ Gallon, Concrete, Private, Septic
Structural Information
- Construction Status: Existing
- Basement Entrance: Walk-up
- Basement Desc.: Bulkhead, Crawlspace, Full, Unfinished
- Roof: Asphalt Shingles
- Stories/Levels: 2
- Square Feet: 3,606
- Finished Total: 3,606 Sq. Ft.
- Finished Above Grnd: 3,606 Sq. Ft.
- Current Bldg. Use: Yes
- Year Built: 1790
Lot Features
- Lot Size (Acres): 27
- Lot Size (Sq. Ft.): 1,176,120
- Frontage: Yes Road Frontage
- Frontage Feet: 2200
- Driveway/Sidewalk: Paved
- Zoning: RUR
Financial Considerations
- Price Per Sq. Ft.: $263.17
- Tax Amount: $11,621
- Tax Year: 2025
Disclosures and Reports
- Lot Number: 85
Listed by HKS Associates, Inc., Anna Schierioth
Sold by EXP Realty, Mary M.. Belle Isle

Get Pre-Approved Today
Schools
Schools serving 93 Rhododendron Rd
School District:Monadnock Regional School District
| Name | Grades | Distance |
|---|---|---|
Dr. George S. Emerson Elementary School 27 Rhododendron Road, Fitzwilliam, NH 03447 | PK-6 | 0.4 mi |
Gilsum STEAM Academy 640 Route 10, Gilsum, NH 03448 | K-6 | 19.6 mi |
Monadnock Regional Middle School 580 Old Homestead Hwy., Swanzey, NH 03446 | 7-8 | 9.1 mi |
Monadnock Regional High School 580 Old Homestead Hwy., Swanzey, NH 03446 | 9-12 | 9.1 mi |
Disclaimer:
School attendance boundaries provided by ATTOM Data Solutions and are for reference only. Contact the school directly to verify enrollment eligibility.
Price & Sales History for 93 Rhododendron Rd
Date
Details
Price
Change
Source
6/09/2026
Sold
$945,000
-0.42%
MLS
5/15/2026
Listed
$949,000
—
MLS
Disclaimer: Historical sales information is derived from public records provided by the county offices. Information is not guaranteed and should be independently verified.
93 Rhododendron Road, Fitzwilliam, NH 03447 (MLS# 5089113) is a Single Family property that was sold at $945,000 on June 09, 2026. Want to learn more about 93 Rhododendron Road? Do you have questions about finding other Single Family real estate for sale in Fitzwilliam? You can browse all Fitzwilliam real estate or contact a Coldwell Banker agent to request more information.