Full Property Details for 18 Roberts Dr Unit#1
General
- Sold For: $839,000
- Status: Closed
- Type: Condo
- Source: PrimeMLS
- MLS ID: 5068875
- Added to Site: 320 day(s) ago
Interior
- Number of Rooms: 6
- Interior Features: Gas Fireplace, Kitchen Island, Kitchen/Dining, Laundry Hookups, Primary BR w/ BA, 1st Floor Laundry
- Fireplace: Yes
- Appliances: Dishwasher, Range Hood, Gas Range, Refrigerator, On Demand Water Heater, Wine Cooler
- Flooring: Ceramic Tile, Vinyl Plank
Rooms
- Total Bathrooms: 3
- Full Bathrooms: 1
- 3/4 Bathrooms: 1
- Half Bathrooms: 1
- Bathroom 1: Bathroom Three Quarter, 88 x 86, Level 1
- Bathroom 2: Bathroom Full, 80 x 70, Level 1
- Bathroom 3: Bathroom Half, 66 x 30, Level 1
- Total Bedrooms: 3
- Primary Bedroom: 140 x 160, Level 1
- Bedroom 1: 116 x 116, Level 1
- Bedroom 2: 116 x 116, Level 1
- Foyer/Entry: 93 x 74, Level 1
- Family Room: Family Room, 160 x 210, Level 1
- Kitchen: Kitchen, 70 x 136, Level 1
- Dining Room: Dining Room, Level 1
- Office: 110 x 114, Level 1
- Laundry: 70 x 56, Level 1
- Mud Room: Mudroom, 68 x 56, Level 1
Exterior
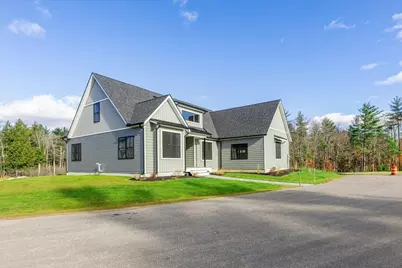
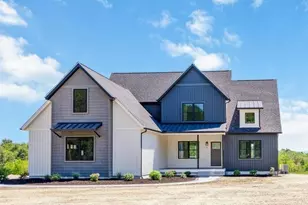
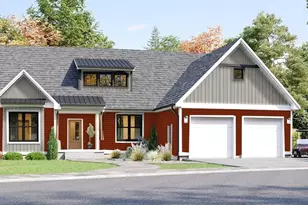
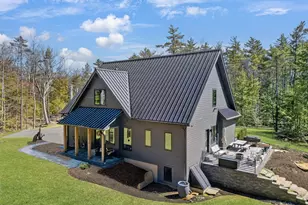
- Exterior Features: Deck, Covered Porch, Low E Window(s)
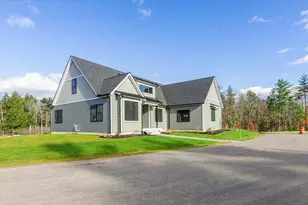
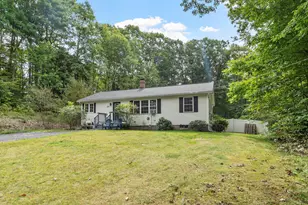
- Color: Green
Parking
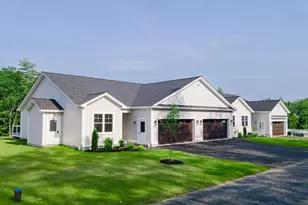
- Garage: Yes
- Garage Spaces: 2
- Parking: Attached
Location
- County: Cheshire
- Condo Project Name: Stony Brook Village
- Driving Directions: From downtown Jaffrey travel west on Rt 124 (Main Street). 1st road on right past Dublin Road.
School Information
- School District: Jaffrey-Rindge Coop Sch Dst
- Elementary School: Jaffrey Grade School
- Middle School: Jaffrey-Rindge Middle School
- High School: Conant High School
Heating & Cooling
- Cooling Type: Central AC
- Heating Type: Propane, Forced Air
Utilities
Structural Information
- Construction Status: New Construction
- Basement Entrance: Interior
- Basement Desc.: Bulkhead, Concrete, Concrete Floor, Full, Interior Access, Interior Stairs, Unfinished
- Roof: Architectural Shingle, Standing Seam
- Stories/Levels: 1
- Square Feet: 1,840
- Finished Total: 1,840 Sq. Ft.
- Finished Above Grnd: 1,840 Sq. Ft.
- Year Built: 2025
Unit Information
Lot Features
- Frontage: No Road Frontage
- Driveway/Sidewalk: Paved
- Zoning: Residential / Mountain
Financial Considerations
- Price Per Sq. Ft.: $450.54
- Other Fee: Fee 1: $253, Fee 2: $327, Fee 3: $327
- Other Fee Type: Fee 1 Includes: Landscaping, Fee 2 Includes: Special Assessments, Fee 3 Includes: Special Assessments
- Other Fee Freq.: Fee 1 Frequency: Monthly, Fee 2 Frequency: Yearly, Fee 3 Frequency: Yearly
Disclosures and Reports
Listed by BHG Masiello Peterborough, Denise Whitney and Franklin W Sterling
Sold by Borderline Realty, LLC, Amy. Reisert