This is a carousel with tiles that activate property listing cards. Use the previous and next buttons to navigate.
1/1
$935,000
This is a carousel with tiles that activate property listing cards. Use the previous and next buttons to navigate.
1/1
Property Description
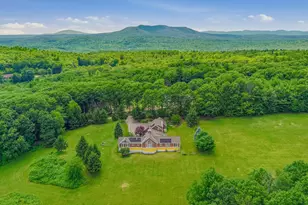
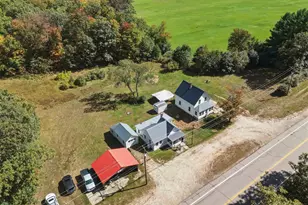
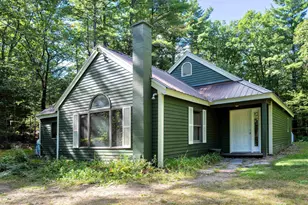
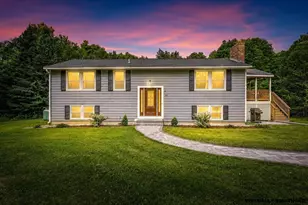
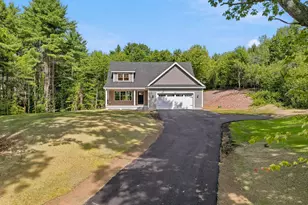
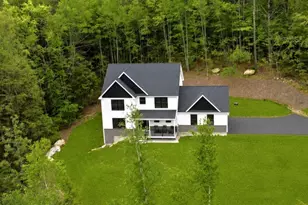
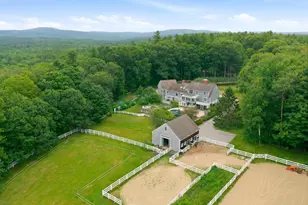
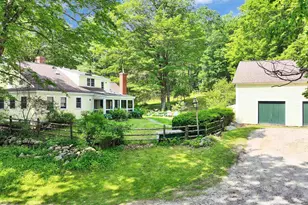
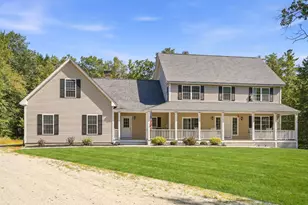
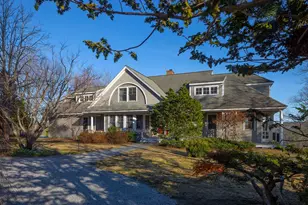
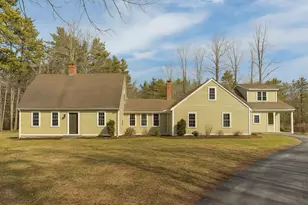
Rarely does a property offer this extraordinary combination of privacy, functionality & timeless craftsmanship. Perched atop more than 12 breathtaking acres with sweeping Mt views, this custom post-and-beam estate blends one-floor living with two luxurious primary suites, a separate accessory dwelling unit (ADU)/in-law apartment & classic New England charm into one remarkable offering. The dramatic main level showcases soaring vaulted ceilings with exposed beams, walls of windows, rich hardwood flooring & an open-concept design filled with natural light. A stunning great room with a wood-burning fireplace creates the perfect gathering space, while the adjoining family room, warmed by a pellet stove, invites quiet evenings at home. The spacious chef's kitchen features granite countertops, stainless steel appliances, abundant cabinetry & generous workspace for entertaining or everyday living. The main-level primary suite is a true retreat with dual walk-in closets, a spa-inspired ensuite bath & direct access to a brand new expansive deck overlooking panoramic mountain vistas. A second primary suite offers its own ensuite bath, walk-in closet, and private sitting area, making it ideal for guests, extended family, or multigenerational living. Designed to adapt to your lifestyle, multiple bonus rooms provide endless possibilities for home offices, fitness rooms, media space, guest bedrooms, or creative pursuits. A dedicated art studio with sink, an expansive unfinished walkout lower level offers an abundant storage space. Tesla solar panels for energy efficiency - total electric costs $438.14 in 2025. The separate ADU/in-law apartment offers exceptional flexibility for extended family, long-term guests, an au pair or potential rental income. Whether you dream of a private country estate, hobby farm, equestrian property, artist's retreat, or simply a peaceful home surrounded by nature, this exceptional property delivers. Ideally located near skiing, hiking & golfing.
Full Property Details
Full Property Details for 1130 Bible Hill Rd
General
- Sold For: $935,000
- Taxes: $14,906 (2025)
- Status: Closed
- Type: Single Family
- Source: PrimeMLS
- MLS ID: 5102613
- Added to Site: 63 day(s) ago
Interior
- Number of Rooms: 15
- Interior Features: Cathedral Ceiling, Ceiling Fan, Dining Area, Fireplace Screens/Equip, Wood Fireplace, 2 Fireplaces, Hearth, In-Law/ADU, In-Law Suite, Kitchen Island, Kitchen/Dining, Primary BR w/ BA, Natural Light, Natural Woodwork, Skylight, Indoor Storage, Vaulted Ceiling, Walk-In Closet, 1st Floor Laundry, Walkup Attic
- Fireplace: Yes
- Appliances: Dishwasher, Range Hood, Microwave, Gas Range, Refrigerator, Water Heater off Boiler, Tank Water Heater
- Flooring: Carpet, Hardwood, Tile
Rooms
Bathrooms
- Total Bathrooms: 4
- Full Bathrooms: 3
- Half Bathrooms: 1
Bedrooms
- Total Bedrooms: 3
Additional Information
- Equipment: Standby Generator
Exterior
- Exterior Features: Deck, ENERGY STAR Qual Doors, Natural Shade, Patio, Storage, Double Pane Window(s)
Parking
- Garage: Yes
- Garage Spaces: 3
- Parking: Direct Entry, Finished, Driveway, Garage, Paved, Attached
Location
- County: Hillsborough
School Information
- School District: Contoocook Valley SD SAU #1
- Elementary School: Francestown Elem School
- Middle School: Great Brook School
- High School: Contoocook Valley Regional Hig
Heating & Cooling
- Cooling Type: None
- Heating Type: Oil, Hot Water
Utilities
- Sewer: 1500+ Gallon, Concrete, Holding Tank, Leach Field, Private
Structural Information
- Construction Status: Existing
- Basement Entrance: Walkout
- Basement Desc.: Concrete, Concrete Floor, Daylight, Exterior Access, Full, Interior Stairs, Storage Space, Unfinished, Walkout
- Roof: Asphalt Shingles
- Stories/Levels: 2
- Square Feet: 4,133
- Finished Total: 4,133 Sq. Ft.
- Finished Above Grnd: 4,133 Sq. Ft.
- Year Built: 1997
Lot Features
- Lot Size (Acres): 12.3
- Lot Size (Sq. Ft.): 535,788
- Frontage: Yes Road Frontage
- Frontage Feet: 800
- Driveway/Sidewalk: Gravel, Paved
- Zoning: res
Financial Considerations
- Price Per Sq. Ft.: $233.49
- Tax Amount: $14,906
- Tax Year: 2025
Disclosures and Reports
- Block: 26
- Lot Number: 1
Listed by EXP Realty, Gina Aselin
Sold by Real Estate 2000 Maine/New Hampshire, Rikki L. Foglio

Get Pre-Approved Today
Schools
Schools serving 1130 Bible Hill Rd
School District:Contoocook Valley School District
| Name | Grades | Distance |
|---|---|---|
Francestown Elementary School 325 2nd NH Turnpike South, Francestown, NH 03043 | K-4 | 2.2 mi |
Great Brook School 16 School Street, Antrim, NH 03440 | 5-8 | 7.5 mi |
Conval Regional High School 184 Hancock Road, Peterborough, NH 03458 | 9-12 | 10.2 mi |
Disclaimer:
School attendance boundaries provided by ATTOM Data Solutions and are for reference only. Contact the school directly to verify enrollment eligibility.
Price & Sales History for 1130 Bible Hill Rd
Date
Details
Price
Change
Source
9/30/2026
Sold
$935,000
-3.11%
MLS
7/30/2026
Listed
$965,000
—
MLS
Disclaimer: Historical sales information is derived from public records provided by the county offices. Information is not guaranteed and should be independently verified.
1130 Bible Hill Road, Francestown, NH 03043 (MLS# 5102613) is a Single Family property that was sold at $935,000 on September 30, 2026. Want to learn more about 1130 Bible Hill Road? Do you have questions about finding other Single Family real estate for sale in Francestown? You can browse all Francestown real estate or contact a Coldwell Banker agent to request more information.