Full Property Details for 28 Foxglove Ln
General
- Sold For: $820,000
- Taxes: $7,705 (2025)
- Status: Closed
- Type: Single Family
- Source: PrimeMLS
- MLS ID: 5102332
- Added to Site: 48 day(s) ago
Interior
- Number of Rooms: 10
- Interior Features: Dining Area, Wood Fireplace, 1 Fireplace, Hearth, Kitchen/Family, Primary BR w/ BA, Vaulted Ceiling, Walk-In Closet, Wood Stove Hookup, Basement Laundry
- Fireplace: Yes
- Appliances: Dishwasher, Dryer, Refrigerator, Washer
- Flooring: Carpet, Hardwood
Rooms
- Total Bathrooms: 3
- Full Bathrooms: 2
- Half Bathrooms: 1
- Bathroom 1: Bathroom Full, Level 2
- Bathroom 2: Bathroom Full, Level 2
- Bathroom 3: Bathroom Half, Level 1
- Total Bedrooms: 3
- Primary Suite: Level 2
- Bedroom 1: Level 2
- Bedroom 2: Level 2
- Foyer/Entry: Level 1
- Living Room: Level 1
- Family Room: Family Room, Level 1
- Dining Room: Dining Room, Level 1
Exterior
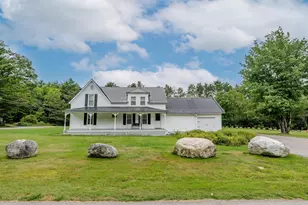
- Exterior Features: Deck, Garden Space, Shed
- Color: Green
Parking
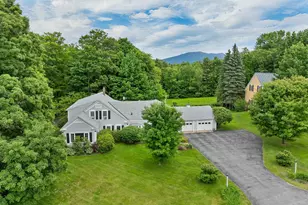
- Garage: Yes
- Garage Spaces: 2
- Parking: Driveway, Garage
Location
- County: Grafton
- Subdivision: Forest Hills
- Driving Directions: From the center of Franconia, go North on Rt. 18, Main St., and take a left onto Rt. 142 towards Bethlehem for 0.5 mi, turn right onto Indian Pipe Rd, go 0.1 mi, turn left onto Foxglove Ln; the house is on the right.
School Information
- School District: Profile
- Elementary School: Lafayette Regional School
- Middle School: Profile School
- High School: Profile Sr. High School
Heating & Cooling
- Cooling Type: None
- Heating Type: Hot Air
Utilities
Structural Information
- Construction Status: Existing
- Basement Entrance: Interior
- Basement Desc.: Basement Stairs, Concrete Floor, Finished, Full, Interior Access, Interior Stairs, Storage Space, Unfinished
- Foundation Size: 26 x 27, 16 x 21
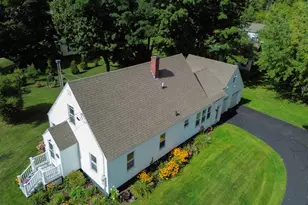
- Roof: Asphalt Shingles
- Stories/Levels: 2.5
- Square Feet: 2,862
- Finished Total: 2,862 Sq. Ft.
- Finished Above Grnd: 2,386 Sq. Ft.
- Finished Below Grnd: 476 Sq. Ft.
- Year Built: 1991
Lot Features
- Lot Size (Acres): 3.08
- Lot Size (Sq. Ft.): 134,165
- Frontage: Yes Road Frontage
- Frontage Feet: 280
- Driveway/Sidewalk: Paved
- Potential Use: Residential
- Zoning: 02 Residential B
Financial Considerations
- Price Per Sq. Ft.: $334.87
- Tax Amount: $7,705
- Tax Year: 2025
Disclosures and Reports
- Documents Avail.: Association Docs, Covenants, Deed, Property Disclosure, Survey, Tax Map
- Surveyed: Yes
- Lot Number: 16
Listed by Badger Peabody & Smith Realty, Elizabeth Horan
Sold by Badger Peabody & Smith Realty, Vespar. Duffy