This is a carousel with tiles that activate property listing cards. Use the previous and next buttons to navigate.
1/1
$1,000,000
This is a carousel with tiles that activate property listing cards. Use the previous and next buttons to navigate.
1/1
Property Description
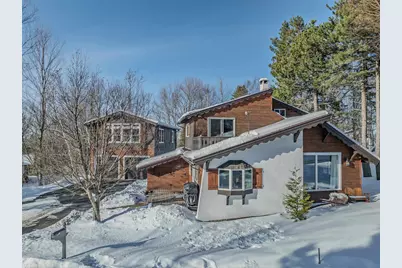
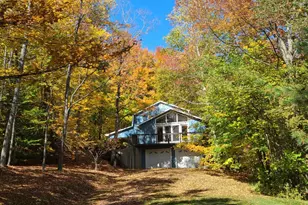
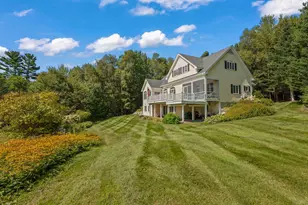
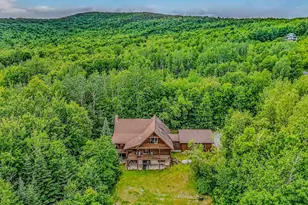
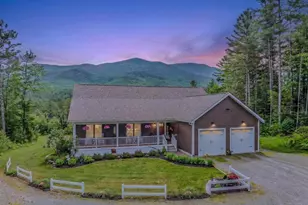
Experience the ultimate mountain lifestyle in this turnkey, 4-bedroom, 3-bath chalet located in the heart of Mittersill Village. Renovated in 2019, this home masterfully blends timeless Tyrolean charm with the modern, high-efficiency comforts that discerning homeowners demand. A standout feature of this property is that all living spaces are situated entirely above ground-a rare architectural advantage in Mittersill that ensures every room is filled with natural light and remains free from the dampness often found in lower-level walkouts. The residence sits on a rare, flat lot featuring a two-car garage and a paved driveway with parking for six vehicles, making winter arrivals effortless. Inside, the updated kitchen boasts granite countertops and high-end Bosch appliances, centered around a grand fireplace that serves as the perfect hub for aprés-ski gatherings. The home is engineered for year-round peace of mind with a Nest thermostat for remote climate control and a comprehensive 2024 HVAC system upgrade including central air, an automatic humidifier, a UV air-sanitizing light, complemented by a highly efficient heat pump water heater. The versatile floor plan offers exceptional flexibility, including a dedicated studio with a kitchenette and bath, a private workout room, and a specialized tuning room with a boot-up area. For relaxation, retreat to the private hot tub or enjoy the stunning views of the Taft Training slope from the second-floor deck. Located just a few hundred yards from the lifts, you are mere steps from world-class skiing and immediate access to premier hiking and mountain biking trails. Whether you are seeking a personal sanctuary or a high-demand rental property, this chalet offers a rare combination of location, modern infrastructure, and effortless mountain living. Experience this rare offering in person - call to schedule a showing. Broker Owned.
Full Property Details
Full Property Details for 37 Pioneer Rd
General
- Sold For: $1,000,000
- Taxes: $7,782 (2025)
- Status: Closed
- Type: Single Family
- Source: PrimeMLS
- MLS ID: 5078254
- Added to Site: 124 day(s) ago
Interior
- Number of Rooms: 8
- Interior Features: Cathedral Ceiling, Ceiling Fan, 1 Fireplace, Laundry Hookups, 1st Floor Laundry, Common Heating/Cooling, Smart Thermostat
- Fireplace: Yes
- Appliances: Dishwasher, Microwave, Electric Range, Domestic Water Heater, On Demand Water Heater, Heat Pump Water Heater, Exhaust Fan
- Flooring: Hardwood, Softwood, Tile
Rooms
Bathrooms
- Total Bathrooms: 4
- Full Bathrooms: 1
- 3/4 Bathrooms: 3
Bedrooms
- Total Bedrooms: 4
Additional Information
- Equipment: Air Conditioner
Exterior
- Exterior Features: Deck, Garden Space
- Color: Brown
Parking
- Garage: Yes
- Garage Spaces: 2
- Parking: Finished, Driveway
Location
- County: Grafton
- Driving Directions: Route 93 to exit 34C, past Cannon Mountain Parking lot, left onto Mittersill Road. Right onto Hubertus Ring, left onto Pioneer Road, House #37 will be on your right.
Heating & Cooling
- Cooling Type: Central AC
- Heating Type: Propane, Gas Heater, Hot Air, House Unit, Wall Furnace
Utilities
- Sewer: Septic
Structural Information
- Construction Status: Existing
- Basement Entrance: Walk-up
- Basement Desc.: Climate-Controlled, Concrete Floor, Crawlspace, Frost Wall, Insulated, Partially Finished, Storage Space, Exterior Access, Basement Stairs
- Roof: Metal, Architectural Shingle, Standing Seam
- Stories/Levels: 2
- Square Feet: 2,566
- Finished Total: 2,566 Sq. Ft.
- Finished Above Grnd: 2,566 Sq. Ft.
- Year Built: 1965
Lot Features
- Lot Size (Acres): 0.29
- Lot Size (Sq. Ft.): 12,632
- Frontage: Yes Road Frontage
- Frontage Feet: 100
- Driveway/Sidewalk: Paved
- Zoning: Residential
Financial Considerations
- Price Per Sq. Ft.: $418.94
- Tax Amount: $7,782
- Tax Year: 2025
Disclosures and Reports
- Surveyed: Yes
- Lot Number: 160
Listed by Coldwell Banker LIFESTYLES- Littleton, John Agostinelli
Sold by Coldwell Banker LIFESTYLES- Littleton, John. Agostinelli

Get Pre-Approved Today
Schools
Schools serving 37 Pioneer Rd
School Districts:Lafayette Regional School District, Profile School District
| Name | Grades | Distance |
|---|---|---|
Lafayette Regional School 149 Main Street, Franconia, NH 03580 | K-6 | 3.9 mi |
Profile Junior High School 691 Profile Road, Bethlehem, NH 03574 | 7-8 | 5.9 mi |
Profile Senior High School 691 Profile Road, Bethlehem, NH 03574 | 9-12 | 5.9 mi |
Disclaimer:
School attendance boundaries provided by ATTOM Data Solutions and are for reference only. Contact the school directly to verify enrollment eligibility.
Price & Sales History for 37 Pioneer Rd
Date
Details
Price
Change
Source
5/22/2026
Sold
$1,000,000
-6.98%
MLS
3/05/2026
Listed
$1,075,000
—
MLS
Disclaimer: Historical sales information is derived from public records provided by the county offices. Information is not guaranteed and should be independently verified.
37 Pioneer Road, Franconia, NH 03580 (MLS# 5078254) is a Single Family property that was sold at $1,000,000 on May 22, 2026. Want to learn more about 37 Pioneer Road? Do you have questions about finding other Single Family real estate for sale in Franconia? You can browse all Franconia real estate or contact a Coldwell Banker agent to request more information.