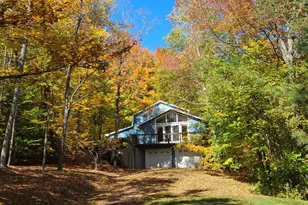
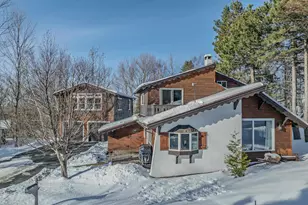
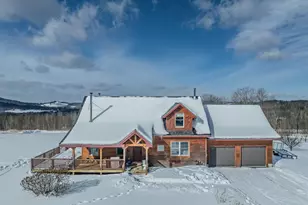
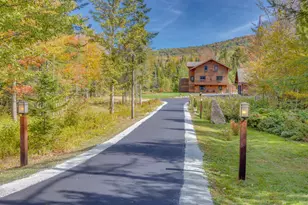
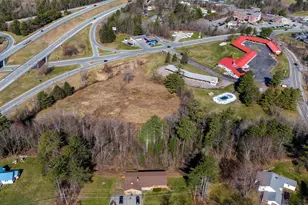
Full Property Details for 54 Woodbine Ln
General
- Sold For: $1,150,000
- Taxes: $11,164 (2025)
- Status: Closed
- Type: Single Family
- Source: PrimeMLS
- MLS ID: 5076823
- Added to Site: 240 day(s) ago
Interior
- Number of Rooms: 12
- Interior Features: Central Vacuum, Cedar Closet, Ceiling Fan, Dining Area, Gas Fireplace, 1 Fireplace, Hearth, Kitchen Island, Kitchen/Dining, Kitchen/Living, Primary BR w/ BA, Security, Walk-In Closet, 1st Floor Laundry
- Fireplace: Yes
- Appliances: Gas Cooktop, Dishwasher, Dryer, Microwave, Wall Oven, Refrigerator, Washer
- Flooring: Carpet, Hardwood, Tile
Rooms
- Total Bathrooms: 4
- Full Bathrooms: 2
- 3/4 Bathrooms: 1
- Half Bathrooms: 1
- Bathroom 1: Bathroom Full, Level 2
- Bathroom 2: Bathroom Three Quarter, Level 1
- Bathroom 3: Bathroom Half, Level 1
- Bathroom 4: Bathroom Full, Basement
- Total Bedrooms: 4
- Primary Bedroom: Level 1
- Bedroom 1: Level 2
- Bedroom 2: Level 2
- Bedroom 3: Basement
- Foyer/Entry: Level 1
- Living Room: Level 1
- Family Room: Family Room, Basement
- Dining Room: Dining Room, Level 1
- Office: Level 2
- Utility Room: Basement
- Work Shop: Workshop, Level 2
- Mud Room: Mudroom, Level 1
Additional Information
- Equipment: Sprinkler System, Standby Generator
Exterior
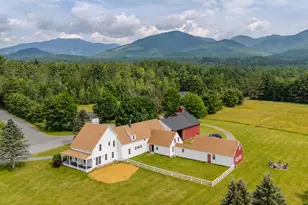
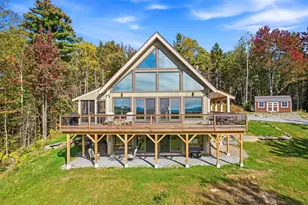
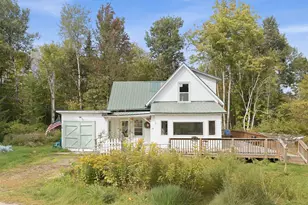
- Exterior Features: Deck, Garden Space, Screened Porch
- Color: Yellow
Parking
- Garage: Yes
- Garage Spaces: 2
- Parking: Auto Open, Heated Garage, Driveway, Garage
Location
- County: Grafton
- Subdivision: Forest Hills
- Driving Directions: From the intersection in Franconia, head southeast on NH-18 S for 0.7 mi, turn left onto NH-142 E 0.2 mi, turn right onto Meadow Rue Ln 0.2 mi, turn left onto Winter Green Rd 0.2 mi, turn left onto Woodbine Ln 472 ft, turn left to stay on Woodbine Ln, property will be on the left
School Information
- School District: Profile
- Elementary School: Lafayette Regional School
- Middle School: Profile School
- High School: Profile Sr. High School
Heating & Cooling
- Cooling Type: Central AC
- Heating Type: Oil, Baseboard, Radiant
Utilities
Structural Information
- Construction Status: Existing
- Basement Entrance: Interior
- Basement Desc.: Concrete Floor, Daylight, Finished, Full, Partially Finished, Interior Stairs, Storage Space, Unfinished, Walkout, Interior Access, Exterior Access, Basement Stairs
- Roof: Architectural Shingle
- Stories/Levels: 3
- Square Feet: 2,999
- Finished Total: 2,999 Sq. Ft.
- Finished Above Grnd: 2,193 Sq. Ft.
- Finished Below Grnd: 806 Sq. Ft.
- Year Built: 2003
Lot Features
- Lot Size (Acres): 2.28
- Lot Size (Sq. Ft.): 99,317
- Frontage: Yes Road Frontage
- Frontage Feet: 150
- Driveway/Sidewalk: Paved
- Potential Use: Residential
- Zoning: 02 Residential B
Financial Considerations
- Price Per Sq. Ft.: $547.2
- Other Fee Type: Fee 1 Includes: HOA Fee
- Tax Amount: $11,164
- Tax Year: 2025
Disclosures and Reports
- Documents Avail.: Association Docs, Covenants, Deed, Property Disclosure, Septic Design, Survey, Tax Map
- Surveyed: Yes
- Lot Number: 1A-9
Listed by Badger Peabody & Smith Realty, Elizabeth Horan
Sold by Badger Peabody & Smith Realty, Elizabeth. Horan