This is a carousel with tiles that activate property listing cards. Use the previous and next buttons to navigate.
1/50
$580,000 Just Listed
This is a carousel with tiles that activate property listing cards. Use the previous and next buttons to navigate.
1/50
Property Description
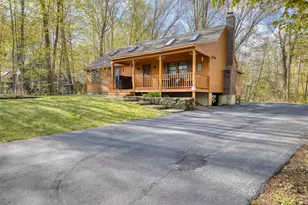
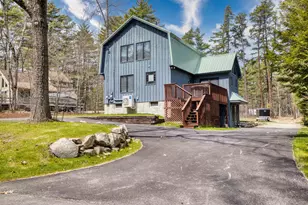
This inviting chalet-style home in desirable Freedom, NH, is tucked away on a private wooded lot with deeded access to Ossipee Lake. Just a short walk or drive away is a 75-foot shared sandy beach, perfect for swimming, kayaking or relaxing by the water. This access includes future eligibility for a boat mooring via association waitlist. Inside, the open-concept kitchen, dining, and living areas feature a cathedral ceiling and a dramatic wall of A-frame windows that fill the home with natural light. The living room opens to an expansive deck, creating the perfect spot for outdoor dining, entertaining, or simply enjoying the peaceful surroundings. The main level includes three bedrooms, a full bathroom, and convenient laundry. The finished walkout lower level offers additional living space with a family room, full bathroom, and fourth bedroom, with direct access to a nice-sized yard. Additional features include an outdoor shower, ideal after a day at the lake, and a heated two-bay garage. The home may also be purchased furnished, making it an easy choice for a year-round residence or vacation retreat. Enjoy summer days swimming and relaxing at the lake or exploring nearby walking trails. In the winter, take advantage of local skiing and snowmobiling. Whatever the season you're going to love living here!
Full Property Details
Full Property Details for 58 Ruth Rd
General
- Price: $580,000
- Taxes: $3,629 (2025)
- Status: Active
- Type: Single Family
- Source: PrimeMLS
- MLS ID: 5099886
- Updated: 7/20/2026
- Added to Site: 5 day(s) ago
Interior
- Number of Rooms: 8
- Interior Features: Blinds, Cathedral Ceiling, Draperies, Natural Light, 1st Floor Laundry
- Appliances: Dishwasher, Dryer, Microwave, Electric Range, Refrigerator, Washer, On Demand Water Heater
- Flooring: Hardwood, Laminate
Rooms
Bathrooms
- Total Bathrooms: 2
- Full Bathrooms: 2
Bedrooms
- Total Bedrooms: 4
- Bedroom 1: 12.4 x 11.6, Level 1
- Bedroom 2: 11.5 x 10.5, Level 1
- Bedroom 3: 10.11 x 10.1, Level 1
- Bedroom 4: 10.5 x 9, Basement
Other Rooms
- Living Room: 23.2 x 11.10, Level 1
- Family Room: Family Room, 23 x 12.4, Basement
- Kitchen: Kitchen, 13.5 x 11.7, Level 1
- Dining Room: Dining Room, 12.5 x 10.6, Level 1
Exterior
- Exterior Features: Deck
- Color: Tan
Parking
- Garage: Yes
- Garage Spaces: 2
Location
- County: Carroll
- Subdivision: Farmers Lane Association
- Driving Directions: Ossipee Lake Road to Farmers Lane, bear left on Ruth Road, House is on the right.
School Information
- Elementary School: Freedom Elem School
- Middle School: A. Crosby Kennett Middle Sch
- High School: A. Crosby Kennett Sr. High
Community
- Optional Amenities: Furnishings
Heating & Cooling
- Cooling Type: None
- Heating Type: Propane, Baseboard, Hot Water
Utilities
- Sewer: 1250 Gallon, Leach Field, Private
Structural Information
- Construction Status: Existing
- Basement Entrance: Walkout
- Basement Desc.: Daylight, Finished, Walkout
- Foundation Size: 24x48
- Roof: Asphalt Shingles
- Stories/Levels: 1
- Square Feet: 1,944
- Finished Total: 1,944 Sq. Ft.
- Finished Above Grnd: 1,296 Sq. Ft.
- Finished Below Grnd: 648 Sq. Ft.
- Year Built: 2017
Lot Features
- Lot Size (Acres): 1.5
- Lot Size (Sq. Ft.): 65,340
- Frontage: Yes Road Frontage
- Frontage Feet: 696
- Driveway/Sidewalk: Dirt
- Zoning: RURAL
Water Features
- Water Access: Yes
- Water Front Type: Lake
- Water Front Name: Ossipee Lake
Financial Considerations
- Price Per Sq. Ft.: $447.53
- Other Fee: Fee 1: $350
- Other Fee Type: Fee 1 Includes: HOA Fee
- Other Fee Freq.: Fee 1 Frequency: Yearly
- Assessment Year: 2025
- Assessment Amount: $491,100
- Tax Amount: $3,629
- Tax Year: 2025
Disclosures and Reports
- Documents Avail.: Association Docs, Building Plans, Deed, Property Disclosure, Septic Design, Tax Map
- Surveyed: Yes
- Lot Number: 29
Listed by Costantino Real Estate LLC, Laurel Caverno
Get Pre-Approved Today
Schools
Schools serving 58 Ruth Rd
School District:Freedom School District
| Name | Grades | Distance |
|---|---|---|
Freedom Elementary School 40 Loon Lake Road, Freedom, NH 03836 | K-6 | 5.7 mi |
Disclaimer:
School attendance boundaries provided by ATTOM Data Solutions and are for reference only. Contact the school directly to verify enrollment eligibility.
Price & Sales History for 58 Ruth Rd
Date
Details
Price
Change
Source
7/15/2026
Listed
$580,000
28.89%
MLS
6/21/2021
Sold
$450,000
—
Public Record
Disclaimer: Historical sales information is derived from public records provided by the county offices. Information is not guaranteed and should be independently verified.
Tax History
Tax History for 58 Ruth Rd
Year
Property Taxes
Change
Tax Assessment
Change
2025
$3,629
3%
$491,100
—
2024
$3,526
11%
$491,100
69%
2023
$3,183
7%
$289,900
—
2022
$2,966
-6%
$289,900
—
2021
$3,145
2%
$289,900
—
2020
$3,093
8%
$289,900
37%
2019
$2,867
5%
$211,400
—
2018
$2,733
362%
$211,400
351%
2016
$591
-8%
$46,900
-11%
2015
$640
-1%
$52,900
—
2014
$645
-1%
$52,900
—
2013
$654
—
$52,900
—
Disclaimer: Historical tax information is derived from public records provided by the county offices. Information is not guaranteed and should be independently verified.
Estimate the Cost
Estimate the Cost for 58 Ruth Rd
58 Ruth Road, Freedom, NH 03836 (MLS# 5099886) is a Single Family property with 4 bedrooms and 2 full bathrooms. 58 Ruth Road is currently listed for $580,000 and was received on July 15, 2026. Want to learn more about 58 Ruth Road? Do you have questions about finding other Single Family real estate for sale in Freedom? You can browse all Freedom real estate or contact a Coldwell Banker agent to request more information.