This is a carousel with tiles that activate property listing cards. Use the previous and next buttons to navigate.
1/1
$675,000
This is a carousel with tiles that activate property listing cards. Use the previous and next buttons to navigate.
1/1
Property Description
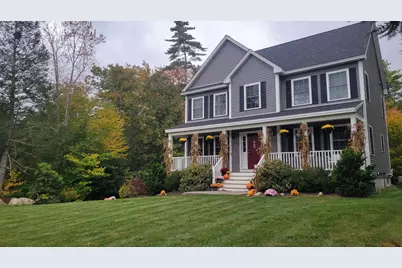
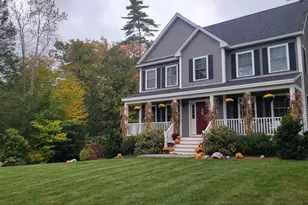
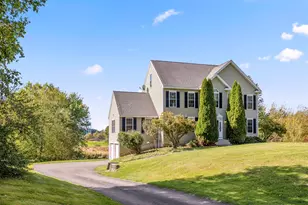
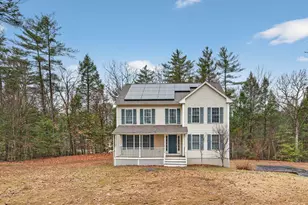
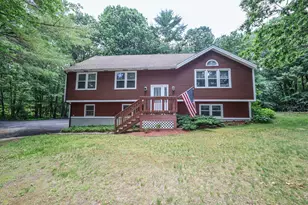
You Are Personally Invited To The Premiere Of 138 Spaulding Road in The Historic Town Of Fremont, Nh. Gracefully Set Within Its Tranquil, Cul-De-Sac Neighborhood, This Custom-Designed Colonial Portrays The Epitome Of Home Ownership Pride. Upon Entrance Via The Magnificent Farmer's Porch, You'll Be Captivated By The Glistening Sheen Of Its Pristine Presence. A Notable Focal Point, At First Glance, Is The Neutral-Toned, Color Palette Kitchen, Which Exudes A Comforting Warmth With Its Rich Cabinetry, and Is Highlighted By Complementary Undertones in The Granite Island and Countertops. Stride Across Floors Of Hardwood and Enter Other Rooms Which Offer Versatility in Use...A Choice You Can Personally Make, Depending On Your Lifestyle. Options For Using Such Are: As A Formal Living Room, Family Room, Formal Dining Room, Library, Office Or Alike. Ascend The Upper Story Which Welcomes You To Rest and Relaxation Within Its Three Bedrooms. The Aesthetic Attributes Of This Residence Also Overflow, Outwardly. Leisurely Strolls Along Miles Of Conservation Land Trails Are Generously Accesible To You From The Privacy Of The Backyard Pathways, Adjacent To The Tree-Lined Grounds. Rolling Green Of Spring Lawns Will Be Beckoning Soon, Granting Days and Eves Of Joy. Personal Solace May Be Found While Enjoying Time On The Farmer's Porch Swing, Gardening Along The Custom Rock Plantations, Or Perhaps Enjoying Basking in The Sun On The Private Deck. When in The Spirit Of Entertaining, There Is Plenty Of Room To Host An Array Of Gatherings. in The Event Of Inclement Weather, The Garages May House Your Gathering With Direct Entrance and Immaculate Inerior. Additional Noteworthy Mentions: First Floor Custom Laundry Room, Bath Off Kitchen, Central Air, Shed, Reasonable Commute Times To Major Routes, Including 101, and Shopping. A Quick Close May Be Possible.
Full Property Details
Full Property Details for 138 Spaulding Rd #56-13
General
- Sold For: $675,000
- Taxes: $9,939 (2025)
- Status: Closed
- Type: Single Family
- Source: PrimeMLS
- MLS ID: 5082388
- Added to Site: 49 day(s) ago
Interior
- Number of Rooms: 7
- Interior Features: Attic with Hatch/Skuttle, Blinds, Ceiling Fan, Dining Area, Kitchen Island, Kitchen/Dining, Primary BR w/ BA, Natural Light, Walk-In Closet, 1st Floor Laundry
- Appliances: Dishwasher, Dryer, Microwave, Electric Range, Refrigerator, Washer, On Demand Water Heater
- Flooring: Carpet, Hardwood, Tile
Rooms
Bathrooms
- Total Bathrooms: 3
- Full Bathrooms: 2
- Half Bathrooms: 1
- Bathroom 1: Bathroom Full, Level 2
- Bathroom 2: Bathroom Half, Level 1
Bedrooms
- Total Bedrooms: 3
- Bedroom 1: Level 2
- Bedroom 2: Level 2
Other Rooms
- Family Room: Family Room, Level 1
- Dining Room: Dining Room, Level 1
- Laundry: Level 1
Additional Information
- Equipment: Air Conditioner, CO Detector, Dehumidifier, Smoke Detector, Hardwired Smoke Detector
Exterior
- Exterior Features: Deck, Garden Space, Covered Porch, Shed, Window Screens
- Color: GRAY
Parking
- Garage: Yes
- Garage Spaces: 2
- Parking: Auto Open, Direct Entry, Driveway, Parking Spaces 1 - 10, Paved
Location
- County: Rockingham
- Subdivision: Oakley Reserve - 2016
- Driving Directions: ROUTE 101... EXIT 6...ADVANCE SOUTH ON BEEDE HILL ROAD. TAKE RIGHT ONTO FROST ROAD. TURN RIGHT ONTO SPAULDING ROAD
School Information
- School District: Fremont Sch District SAU #83
- Elementary School: Ellis School
- Middle School: Ellis School
- High School: Sanborn Regional High School
Heating & Cooling
- Cooling Type: Central AC
- Heating Type: Propane, Forced Air, Hot Air, In Floor
Utilities
- Sewer: Private, Septic
Structural Information
- Construction Status: Existing
- Basement Entrance: Interior
- Basement Desc.: Concrete Floor, Interior Stairs, Storage Space, Interior Access, Exterior Access, Basement Stairs
- Roof: Architectural Shingle
- Stories/Levels: 2
- Square Feet: 1,912
- Finished Total: 1,912 Sq. Ft.
- Finished Above Grnd: 1,912 Sq. Ft.
- Year Built: 2016
Lot Features
- Lot Size (Acres): 1.02
- Lot Size (Sq. Ft.): 44,431
- Frontage: Yes Road Frontage
- Frontage Feet: 141
- Driveway/Sidewalk: Paved
- Zoning: RESIDENTIAL
Financial Considerations
- Price Per Sq. Ft.: $339.91
- Assessment Year: 2025
- Assessment Amount: $586,400
- Tax Amount: $9,939
- Tax Year: 2025
Disclosures and Reports
- Block: 56
- Lot Number: 13
Listed by Berges Real Estate, Vici Kramar
Sold by Jill & Co. Realty Group - Real Broker NH, LLC, Hannah. Guilbeault

Get Pre-Approved Today
Schools
Schools serving 138 Spaulding Rd #56-13
School District:Fremont School District
| Name | Grades | Distance |
|---|---|---|
Ellis School 432 Main Street, Fremont, NH 03044 | PK-8 | 0.9 mi |
Disclaimer:
School attendance boundaries provided by ATTOM Data Solutions and are for reference only. Contact the school directly to verify enrollment eligibility.
Price & Sales History for 138 Spaulding Rd #56-13
Date
Details
Price
Change
Source
5/15/2026
Sold
$675,000
3.86%
MLS
4/07/2026
Listed
$649,900
—
MLS
Disclaimer: Historical sales information is derived from public records provided by the county offices. Information is not guaranteed and should be independently verified.
138 Spaulding Road #56-13, Fremont, NH 03044 (MLS# 5082388) is a Single Family property that was sold at $675,000 on May 15, 2026. Want to learn more about 138 Spaulding Road #56-13? Do you have questions about finding other Single Family real estate for sale in Fremont? You can browse all Fremont real estate or contact a Coldwell Banker agent to request more information.