This is a carousel with tiles that activate property listing cards. Use the previous and next buttons to navigate.
1/48
$469,000 Just Listed
This is a carousel with tiles that activate property listing cards. Use the previous and next buttons to navigate.
1/48
Property Description
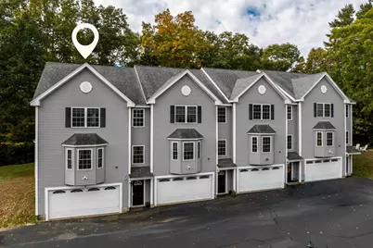
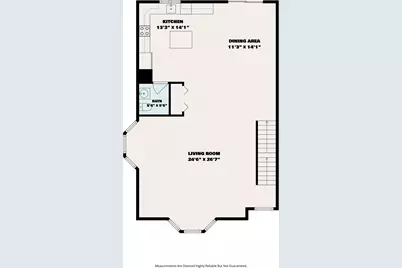
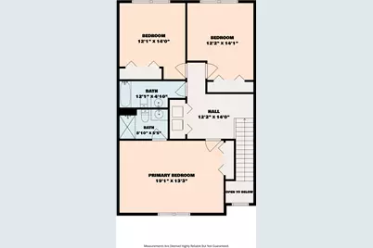
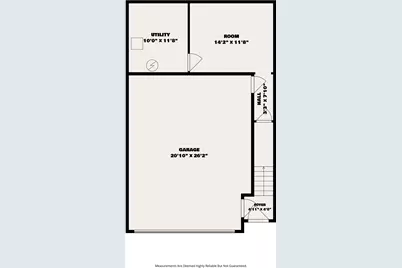
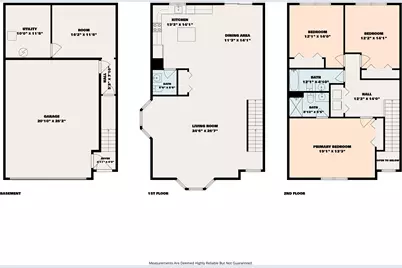
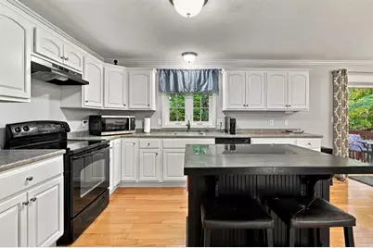
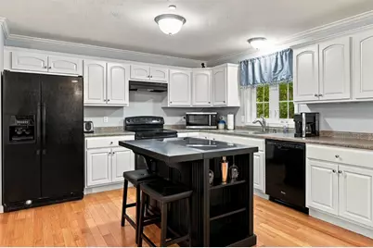
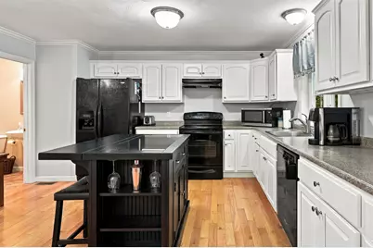
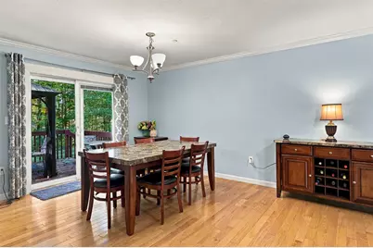
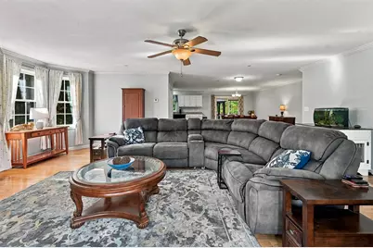
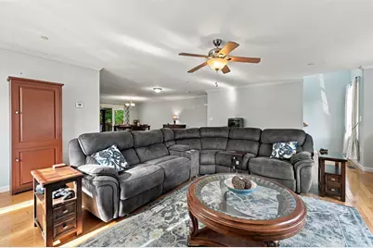
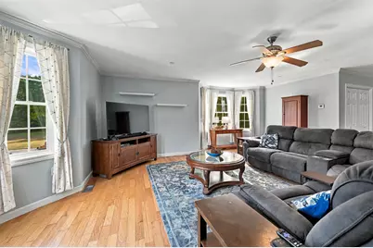
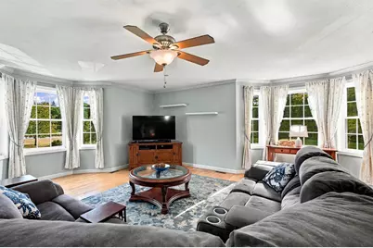
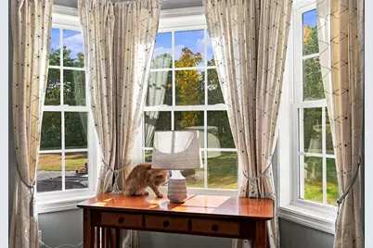
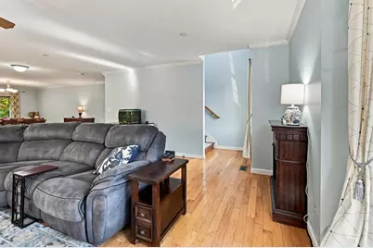
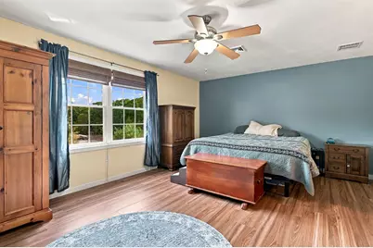
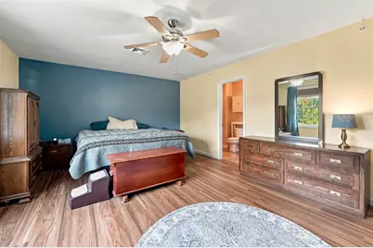
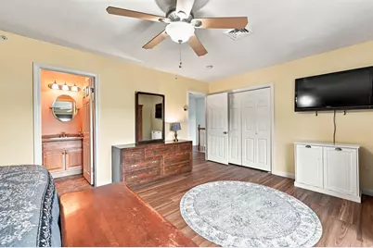
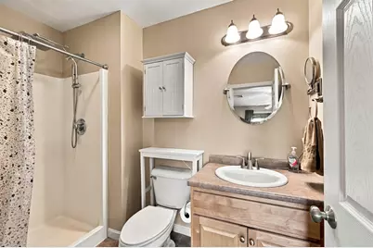
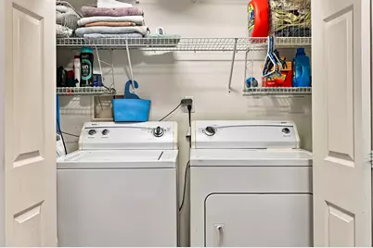
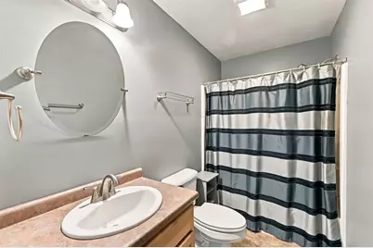
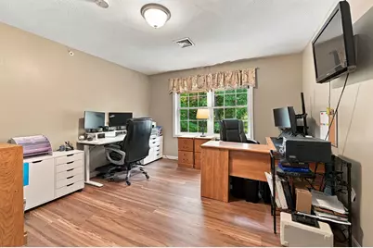
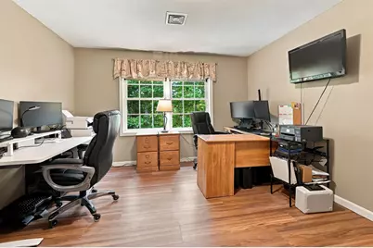
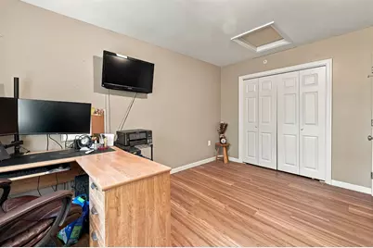
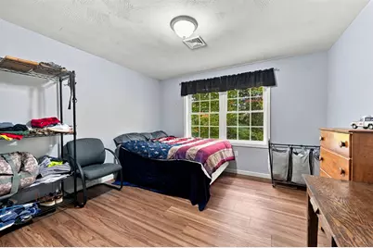
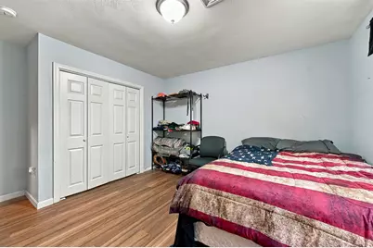
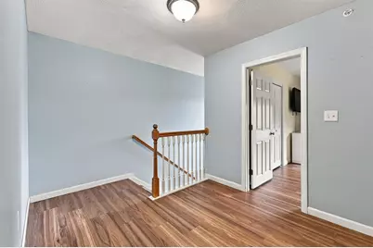
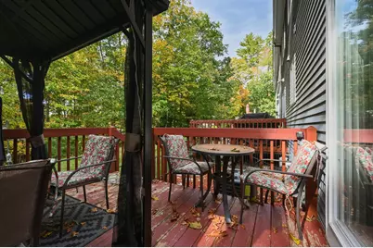
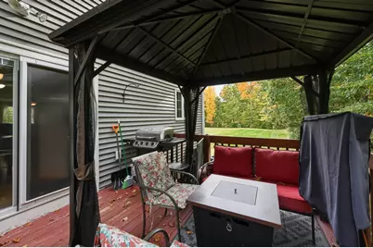
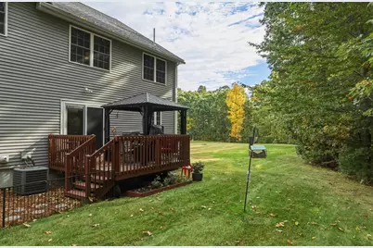
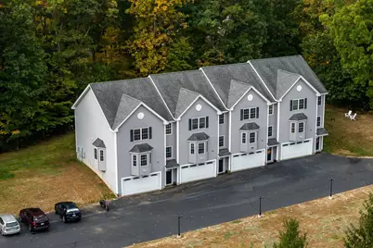
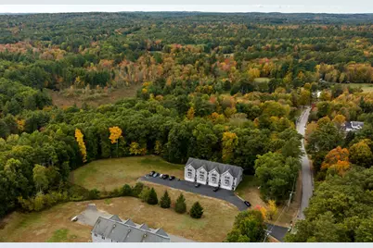
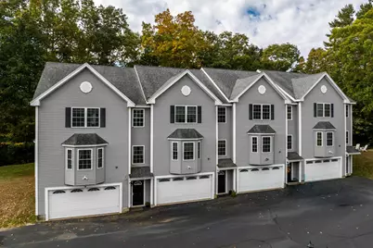
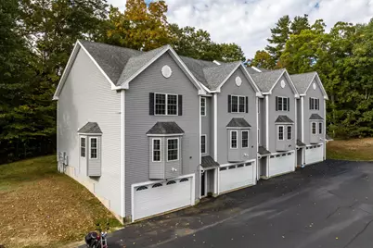
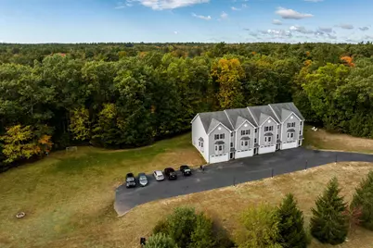
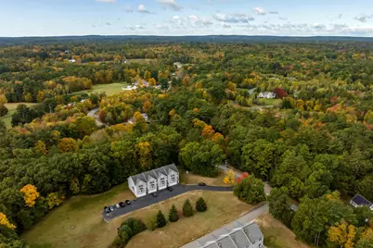
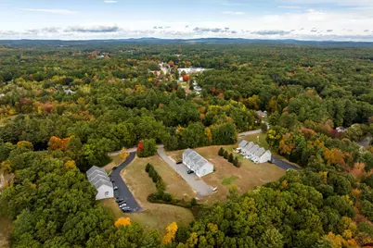
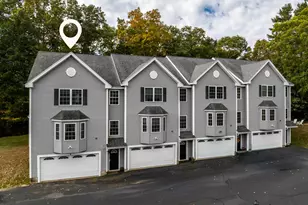
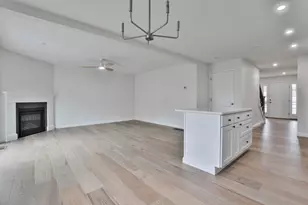
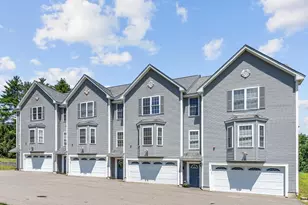
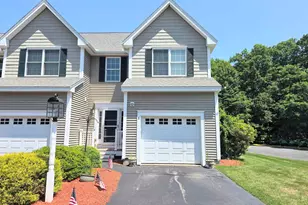
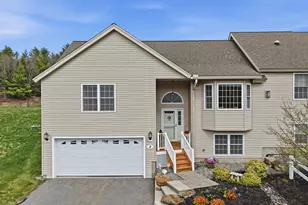
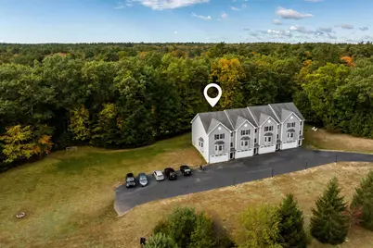
NOT AGE RESTRICTED! Light-filled 3 BR, 2.5 BA end-unit townhouse in a small, quiet 4-unit association in the village of Fremont. The main level is built for everyday living and entertaining: a large kitchen with abundant cabinetry, a center island with seating, and an open dining area. A pantry/coat closet and half bath sit right off the kitchen entry. The oversized family room features two bay windows that fill the space with sunshine, and a slider opens to the back deck, the perfect spot to grill and unwind. Upstairs, the primary suite offers a private full bath with step-in shower, joined by two additional bedrooms, a second full bath, and second-floor laundry (washer and dryer included!). The lower level adds a heated garage with room for vehicles and equipment, plus a semi-finished bonus room for storage, a home gym, or hobbies. Comfort and peace of mind come with a newer furnace, central AC, 200-amp electric, a sprinkler system, water softener, newer gutters, updated community septic, ceiling fans, USB outlets, and laminate and wood floors. Gazebo on deck negotiable. Pets allowed. Low HOA fee of $300/mo. Easy access to shopping, dining, the Seacoast beaches, and the airport! The options for high school are Epping and Pinkerton. Fremont pays the tuition cost 100% regardless of the cost, so there is no cost to the family, bussing is available.
Full Property Details
Full Property Details for 26 Scribner Rd #1
General
- Price: $469,000
- Taxes: $7,609 (2025)
- Status: Active
- Type: Condo
- Source: PrimeMLS
- MLS ID: 5113849
- Updated: 10/11/2026
- Added to Site: Today
Interior
- Number of Rooms: 6
- Interior Features: Ceiling Fan, Kitchen Island, Kitchen/Dining, 2nd Floor Laundry
- Appliances: Dishwasher, Dryer, Electric Range, Refrigerator, Washer, Exhaust Fan
- Flooring: Vinyl Plank, Wood
Rooms
Bathrooms
- Total Bathrooms: 3
- Full Bathrooms: 2
- Half Bathrooms: 1
- Bathroom 1: Bathroom Full, Level 2
- Bathroom 2: Bathroom Half, Level 1
Bedrooms
- Total Bedrooms: 3
- Primary Suite: Level 2
- Bedroom 1: Level 2
- Bedroom 2: Level 2
Other Rooms
- Living Room: Level 1
- Laundry: Level 2
Additional Information
- Equipment: Sprinkler System
Exterior
- Exterior Features: Deck
Parking
- Garage: Yes
- Garage Spaces: 2
- Parking: Garage, Parking Spaces 1 - 10, Paved, Visitor
Location
- County: Rockingham
School Information
- School District: Fremont Sch District SAU #83
- Elementary School: Ellis School
- Middle School: Ellis School
- High School: Choice
Heating & Cooling
- Cooling Type: Central AC
- Heating Type: Propane, Forced Air
Utilities
- Sewer: Community, Septic
Structural Information
- Construction Status: Existing
- Basement Entrance: Walkout
- Basement Desc.: Concrete, Concrete Floor, Storage Space, Unfinished, Walkout
- Roof: Asphalt Shingles
- Stories/Levels: 2
- Square Feet: 2,086
- Finished Total: 2,086 Sq. Ft.
- Finished Above Grnd: 2,086 Sq. Ft.
- Year Built: 2006
Unit Information
- Units in Building: 4
Lot Features
- Frontage: No Road Frontage
- Driveway/Sidewalk: Paved
- Zoning: Res
Financial Considerations
- Price Per Sq. Ft.: $224.83
- Other Fee: Fee 1: $300
- Other Fee Type: Fee 1 Includes: Landscaping, Plowing, Water
- Other Fee Freq.: Fee 1 Frequency: Monthly
- Assessment Year: 2025
- Assessment Amount: $448,900
- Tax Amount: $7,609
- Tax Year: 2025
Disclosures and Reports
- Restrictions: None
- Block: 12
- Lot Number: 2
Listed by EXP Realty, The Dolloff Team

Get Pre-Approved Today
Schools
Schools serving 26 Scribner Rd #1
School District:Fremont School District
| Name | Grades | Distance |
|---|---|---|
Ellis School 432 Main Street, Fremont, NH 03044 | PK-8 | 0.5 mi |
Disclaimer:
School attendance boundaries provided by ATTOM Data Solutions and are for reference only. Contact the school directly to verify enrollment eligibility.
Price & Sales History for 26 Scribner Rd #1
Date
Details
Price
Change
Source
10/11/2026
Listed
$469,000
125.99%
MLS
8/28/2017
Sold
$207,533
—
Public Record
Disclaimer: Historical sales information is derived from public records provided by the county offices. Information is not guaranteed and should be independently verified.
Tax History
Tax History for 26 Scribner Rd #1
Year
Property Taxes
Change
Tax Assessment
Change
2025
$7,609
9%
$448,900
69%
2024
$7,009
12%
$265,800
—
2023
$6,270
2%
$265,800
—
2022
$6,164
4%
$265,800
—
2021
$5,933
-3%
$265,800
—
2020
$6,148
4%
$265,800
39%
2019
$5,940
6%
$191,300
—
2018
$5,624
1%
$191,300
—
2017
$5,584
-2%
$191,300
—
2016
$5,707
3%
$191,000
—
2015
$5,539
1%
$191,000
-2%
2014
$5,494
-1%
$194,700
—
2013
$5,551
—
$194,700
—
Disclaimer: Historical tax information is derived from public records provided by the county offices. Information is not guaranteed and should be independently verified.
Estimate the Cost
Estimate the Cost for 26 Scribner Rd #1
26 Scribner Road #1, Fremont, NH 03044 (MLS# 5113849) is a Condo property with 3 bedrooms, 2 full bathrooms and 1 partial bathroom. 26 Scribner Road #1 is currently listed for $469,000 and was received on October 11, 2026. Want to learn more about 26 Scribner Road #1? Do you have questions about finding other Condo real estate for sale in Fremont? You can browse all Fremont real estate or contact a Coldwell Banker agent to request more information.