This is a carousel with tiles that activate property listing cards. Use the previous and next buttons to navigate.
1/1
$450,000
This is a carousel with tiles that activate property listing cards. Use the previous and next buttons to navigate.
1/1
Property Description
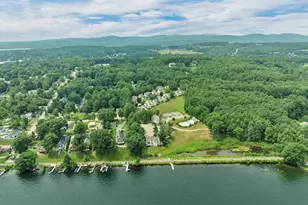
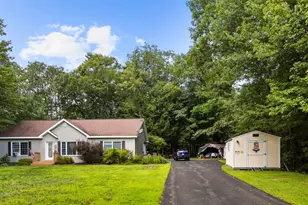
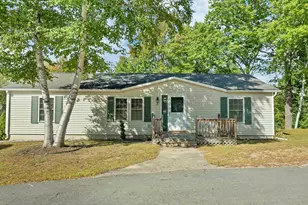
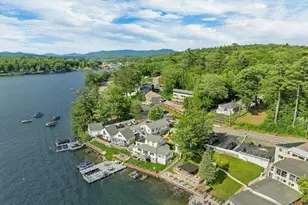
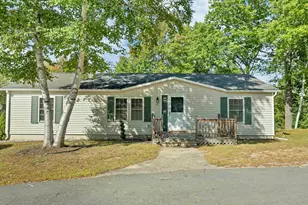
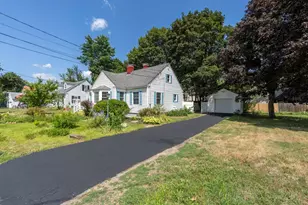
Lake Winnipesaukee access Gilford, NH 3 Bedroom, 1 Bath, 960 Sq Ft, 1 Car Garage SINGLE LEVEL LIVING Ranch Home on a level .32 Acre lot for the incredible AFFORDABLE price of only $449,999! Being offered for the first time in many years, this well-maintained property's open concept Main Floorplan which has been painted throughout, offers a well appointed 18'x11' Kitchen/Dining Room, a spacious 22'x11' carpeted Living Room, a 12'x10' Bedroom, a 11'x11' Bedroom, a 11'x10' Bedroom with Laundry and the 8'x9' Full Bathroom with tiled floor. The lower level offers plenty of storage space, updated utilities, a second set of Laundry hookups and can be finished for additional Finished Living Space. This well insulated vinyl sided property features vinyl windows, Town Water and Town Sewer, a three-year-old oil Boiler & an updated 100 amp Circuit Breaker panel. The 21'x12' One Car Garage is large enough for your Car, tools & toys. Sit back on your private 13'x9 Deck to enjoy the wooded backyard offering privacy and serenity. Summer at the fully managed Town Beach with its 1700' of water frontage, playground, Beach House with concession stand & Lifeguards & the FREE Town Docks with additional parking for all Gilford property owners. You will love having the Gilford School system, year-round Gunstock Ski Resort, Bank of NH Music Pavilion, famous Weirs Beach & all the Lakes Region amenities only minutes away. Make this your primary Home or your dream vacation getaway! REQUEST HOME VIDEO. Schedule your showing today. Open House is Saturday August 29 from 11-1 PM. Don't let this Home get away!
Full Property Details
Full Property Details for 7 Ridgewood Ave
General
- Sold For: $450,000
- Taxes: $3,313 (2025)
- Status: Closed
- Type: Single Family
- Source: PrimeMLS
- MLS ID: 5106657
- Added to Site: 46 day(s) ago
Interior
- Number of Rooms: 5
- Interior Features: Ceiling Fan, Kitchen/Dining, Laundry Hookups, Indoor Storage, 1st Floor Laundry, Basement Laundry
- Appliances: Dishwasher, Dryer, Microwave, Electric Range, Refrigerator, Washer
- Flooring: Carpet, Tile, Vinyl
Rooms
Bathrooms
- Total Bathrooms: 1
- Full Bathrooms: 1
- Bathroom 1: Bathroom Full, 8'9" x 5', Level 1
Bedrooms
- Total Bedrooms: 3
- Bedroom 1: 12' x 10'10", Level 1
- Bedroom 2: 11'7" x 10'10", Level 1
- Bedroom 3: 11'10" x 11'3", Level 1
Other Rooms
- Living Room: 22'6" x 11'8", Level 1
- Laundry: Level 1
- Other Room 1: garage21 x 12', Level 1
- Porch: 13'9" x 8', Level 1
Additional Information
- Equipment: Smoke Detector, Battery Smoke Detector, Hardwired Smoke Detector
Exterior
- Exterior Features: Deck, Right of Way to Water
- Color: White
Parking
- Garage: Yes
- Garage Spaces: 1
- Parking: Driveway, Garage, Parking Spaces 3, Paved, Attached
Location
- County: Belknap
- Driving Directions: From Gilford Ave. (Route 11A), turn onto Ridgewood Ave. House is the second Home on the right. See sign.
School Information
- School District: Gilford Sch District SAU #73
- Elementary School: Gilford Elementary
- Middle School: Gilford Middle
- High School: Gilford High School
Heating & Cooling
- Cooling Type: None
- Heating Type: Baseboard, Hot Water
Utilities
- Sewer: Public
Structural Information
- Construction Status: Existing
- Basement Entrance: Interior
- Basement Desc.: Concrete, Concrete Floor, Full, Interior Stairs, Interior Access, Basement Stairs
- Roof: Shingle, Asphalt Shingles
- Stories/Levels: 1
- Square Feet: 960
- Finished Total: 960 Sq. Ft.
- Finished Above Grnd: 960 Sq. Ft.
- Year Built: 1955
Unit Information
- Units in Building: 1
Lot Features
- Lot Size (Acres): 0.32
- Lot Size (Sq. Ft.): 13,939
- Frontage: Yes Road Frontage
- Frontage Feet: 92
- Driveway/Sidewalk: Paved
- Zoning: SFR
Water Features
- Water Access: Yes
- Water Front Type: Lake
- Water Front Name: Lake Winnipesaukee
Financial Considerations
- Price Per Sq. Ft.: $468.75
- Assessment Year: 2025
- Assessment Amount: $279,570
- Tax Amount: $3,313
- Tax Year: 2025
Disclosures and Reports
- Documents Avail.: Deed, Property Disclosure, Tax Map
- Lot Number: 44
Get Pre-Approved Today
Schools
Schools serving 7 Ridgewood Ave
School District:Gilford School District
| Name | Grades | Distance |
|---|---|---|
Gilford Middle School 72 Alvah Wilson Road, Gilford, NH 03249 | 5-8 | 2.3 mi |
Gilford Elementary School 76 Belknap Mountain Road, Gilford, NH 03249 | K-4 | 2.5 mi |
Gilford High School 88 Alvah Wilson Road, Gilford, NH 03249 | 9-12 | 2.3 mi |
Disclaimer:
School attendance boundaries provided by ATTOM Data Solutions and are for reference only. Contact the school directly to verify enrollment eligibility.
Price & Sales History for 7 Ridgewood Ave
Date
Details
Price
Change
Source
10/01/2026
Sold
$450,000
—
MLS
8/29/2026
Listed
$449,999
—
MLS
Disclaimer: Historical sales information is derived from public records provided by the county offices. Information is not guaranteed and should be independently verified.
7 Ridgewood Avenue, Gilford, NH 03249 (MLS# 5106657) is a Single Family property that was sold at $450,000 on October 01, 2026. This property was listed by Gus Benavides from our Gilford Office.Want to learn more about 7 Ridgewood Avenue? Do you have questions about finding other Single Family real estate for sale in Gilford? You can browse all Gilford real estate or contact a Coldwell Banker agent to request more information.