This is a carousel with tiles that activate property listing cards. Use the previous and next buttons to navigate.
1/1
$725,000
This is a carousel with tiles that activate property listing cards. Use the previous and next buttons to navigate.
1/1
Property Description
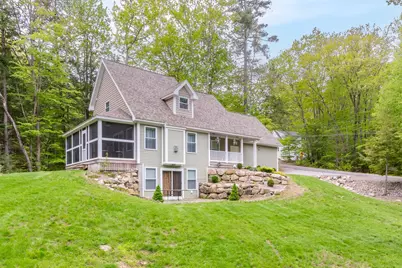
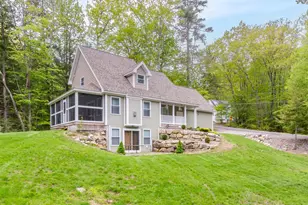
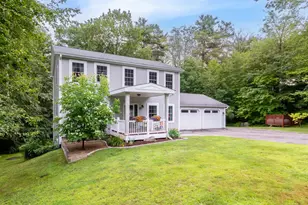
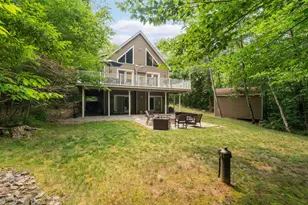
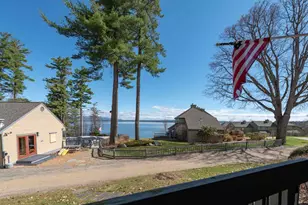
Located in the heart of Gilford, this stunning turn-key 3-bedroom, 3.5-bath mountain cape combines quality craftsmanship, inviting living spaces, and a prime location for year-round enjoyment. Just one mile from Gunstock Mountain Resort and minutes from the shores of Lake Winnipesaukee, this thoughtfully designed home is a fantastic option for a primary residence, vacation getaway, or investment property. Set on a corner lot, the open-concept main living area features vaulted ceilings, a propane fireplace, and beautiful natural light. The kitchen is finished with granite countertops, stainless steel appliances, & a center island ideal for entertaining. From the living space, step into an oversized screened-in porch where you can enjoy morning coffee, evening gatherings, or peaceful time surrounded by nature. The main-level primary suite includes a spacious walk-in closet & private full bath. Upstairs, you will find a flexible loft perfect for guests or a home office, a second large bedroom with a skylight, a full bathroom, & a huge bonus room to suit your needs. The finished walk-out lower level includes a game room, second kitchen or wet bar, a large bedroom, & a full bath perfect for hosting or creating a private guest suite. A two-car garage provides storage for all your lakes & mountains gear. As a resident, you'll have access to Gilford's private town beach on Lake Winnipesaukee, Gunstock Acres beach, & the Glendale docks. Beautifully cared for and move-in ready, this is a home you can step into and start enjoying right away.
Full Property Details
Full Property Details for 93 White Birch Dr
General
- Sold For: $725,000
- Taxes: $7,349 (2025)
- Status: Closed
- Type: Single Family
- Source: PrimeMLS
- MLS ID: 5086329
- Added to Site: 113 day(s) ago
Interior
- Number of Rooms: 10
- Interior Features: Bar, Cathedral Ceiling, Gas Fireplace, Kitchen Island, Primary BR w/ BA, Natural Light, Walk-In Closet
- Fireplace: Yes
- Appliances: Dishwasher, Dryer, Microwave, Electric Range, Refrigerator, Washer, Electric Water Heater
- Flooring: Carpet, Tile, Vinyl Plank
Rooms
Bathrooms
- Total Bathrooms: 4
- Full Bathrooms: 3
- Half Bathrooms: 1
- Bathroom 1: Bathroom Half, Level 1
Bedrooms
- Total Bedrooms: 3
- Primary Suite: Level 1
Other Rooms
- Living Room: Level 1
- Family Room: Family Room, Basement
- Kitchen: Kitchen, Level 1
- Loft: Level 2
- Laundry: Basement
Additional Information
- Equipment: Irrigation System
Exterior
- Exterior Features: Covered Porch, Screened Porch
- Color: Green
Parking
- Garage: Yes
- Garage Spaces: 2
- Parking: Auto Open, Attached
Location
- County: Belknap
School Information
- School District: Gilford Sch District SAU #73
- Elementary School: Gilford Elementary
- Middle School: Gilford Middle
- High School: Gilford High School
Heating & Cooling
- Cooling Type: Mini Split
- Heating Type: Propane, Electric, Mini Split, Gas Fireplace
Utilities
- Sewer: Metered, Public
Structural Information
- Construction Status: Existing
- Basement Entrance: Walkout
- Basement Desc.: Climate-Controlled, Daylight, Exterior Access, Finished, Full, Interior Access, Interior Stairs, Walkout
- Roof: Asphalt Shingles
- Stories/Levels: 2
- Square Feet: 2,267
- Finished Total: 2,267 Sq. Ft.
- Finished Above Grnd: 2,267 Sq. Ft.
- Year Built: 2019
Lot Features
- Lot Size (Acres): 0.61
- Lot Size (Sq. Ft.): 26,572
- Frontage: Yes Road Frontage
- Frontage Feet: 340
- Driveway/Sidewalk: Paved
- Zoning: SFR
Water Features
- Water Access: Yes
- Water Front Type: Lake
- Water Front Name: Lake Winnipesaukee
Financial Considerations
- Price Per Sq. Ft.: $319.81
- Other Fee: Fee 1: $220, Fee 2: $880
- Other Fee Type: Fee 1 Includes: Recreation, Fee 2 Includes: Water
- Other Fee Freq.: Fee 1 Frequency: Yearly, Fee 2 Frequency: Yearly
- Tax Amount: $7,349
- Tax Year: 2025
Disclosures and Reports
- Documents Avail.: Deed, Property Disclosure, Tax Map
- Block: 361
Listed by Legacy Group/ Real Broker NH, LLC, Cori Tessier
Sold by Maxfield Real Estate/Center Harbor, Anne. Stanford

Get Pre-Approved Today
Schools
Schools serving 93 White Birch Dr
School District:Gilford School District
| Name | Grades | Distance |
|---|---|---|
Gilford Elementary School 76 Belknap Mountain Road, Gilford, NH 03249 | K-4 | 2.1 mi |
Gilford Middle School 72 Alvah Wilson Road, Gilford, NH 03249 | 5-8 | 2.3 mi |
Gilford High School 88 Alvah Wilson Road, Gilford, NH 03249 | 9-12 | 2.3 mi |
Disclaimer:
School attendance boundaries provided by ATTOM Data Solutions and are for reference only. Contact the school directly to verify enrollment eligibility.
Price & Sales History for 93 White Birch Dr
Date
Details
Price
Change
Source
8/19/2026
Sold
$725,000
—
MLS
6/25/2026
Price Reduced
$725,000
-3.2%
MLS
4/30/2026
Listed
$749,000
—
MLS
Disclaimer: Historical sales information is derived from public records provided by the county offices. Information is not guaranteed and should be independently verified.
93 White Birch Drive, Gilford, NH 03249 (MLS# 5086329) is a Single Family property that was sold at $725,000 on August 19, 2026. Want to learn more about 93 White Birch Drive? Do you have questions about finding other Single Family real estate for sale in Gilford? You can browse all Gilford real estate or contact a Coldwell Banker agent to request more information.