Full Property Details for 1078 Province Rd
General
- Sold For: $675,000
- Taxes: $8,778 (2022)
- Status: Closed
- Type: Single Family
- Source: PrimeMLS
- MLS ID: 4952895
- Added to Site: 1, 152 day(s) ago
Interior
- Number of Rooms: 9
- Interior Features: Blinds, Dining Area, Kitchen Island, Kitchen/Living, Laundry Hookups, Living/Dining, Natural Light, Skylight, Vaulted Ceiling, Walk-In Closet
- Appliances: Cooktop - Gas, Dishwasher, Dryer, Range Hood, Microwave, Oven - Double, Refrigerator, Washer
- Flooring: Vinyl Plank
Rooms
- Total Bathrooms: 3
- Full Bathrooms: 2
- Half Bathrooms: 1
- Bathroom 1: Bath - Full, 9 x 6, Level 1
- Bathroom 2: Bath - 1/2, 6 x 6, Level 1
- Bathroom 3: Bath - Full, 5 x 8, Basement
- Total Bedrooms: 2
- Bedroom 1: 12 x 11, Level 1
- Bedroom 2: 10 x 12, Level 1
- Foyer/Entry: Level 1
- Office: 10 x 8, Basement
- Utility Room: 15 x 9, Basement
Additional Information
- Equipment: Generator - Standby
Exterior
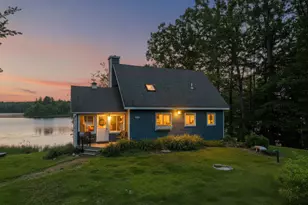
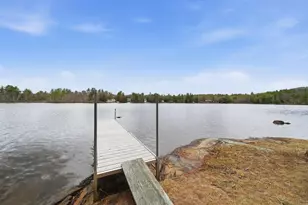
- Exterior Features: Boat Slip/Dock, Docks, Deck, Fence - Full, Private Dock, Shed
- Color: White
Parking
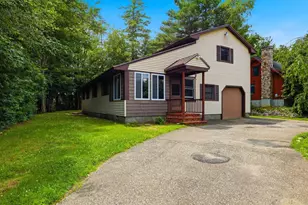
- Garage: Yes
- Attached garage: Yes
- Garage Spaces: 3
- Parking: Driveway, Garage, On-Site, Parking Spaces 3 - 5, Paved
- Garage Description: Auto Open, Direct Entry, Attached
Location
- County: Belknap
- Driving Directions: Route 107 S. past Gilmanton Four Corners heading towards Pittsfield. Approximately 2.6 miles. House will be on your right when you start to see Loon Pond. Look for mailbox #1078.
School Information
- School District: Gilmanton Sch Dsct SAU #79
- Elementary School: Gilmanton Elementary
- Middle School: Gilmanton School
- High School: Gilford High School
Heating & Cooling
- Cooling Type: Mini Split
- Heating Type: Hot Water, Mini Split
- Heating Fuel: Gas - LP/Bottle
- Water Heater: Off Boiler
Utilities
- Sewer: 1250 Gallon, Drywell, Leach Field, Private
- Water: Drilled Well
Structural Information
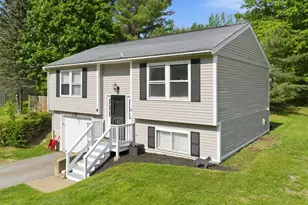
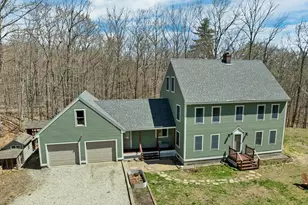
- Architectural Style: Modified, Raised Ranch, Walk-Out Lower Level
- Construction Status: Existing
- Construction: Wood Frame
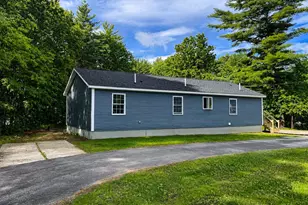
- Exterior Const.: Vinyl Siding
- Basement Entrance: Interior
- Basement Desc.: Daylight, Finished, Insulated, Partial, Stairs - Interior, Sump Pump, Walkout, Interior Access, Exterior Access
- Roof: Shingle
- Stories/Levels: 1
- Square Feet: 1,987
- Finished Total: 1,987 Sq. Ft.
- Finished Above Grnd: 1,397 Sq. Ft.
- Finished Below Grnd: 590 Sq. Ft.
- Year Built: 1975
Lot Features
- Lot Size (Acres): 0.34
- Lot Size (Sq. Ft.): 14,810
- Frontage: Yes Road Frontage
- Frontage Feet: 178
- Street/Road Desc.: Paved, Public
- Driveway/Sidewalk: Paved
- Zoning: Rural
- Lot Description: Lake Access, Lake Frontage, Lake View, Lakes, Landscaped, Level, Major Road Frontage, Open, Pond, Pond Frontage, Water View, Waterfront
Water Features
- Water Front: Yes
- Water View: Yes
- Water Access: Yes
- Water Front Type: Pond
- Water Front Name: Loon Pond
- Water Front Owned: 1
Financial Considerations
- Price Per Sq. Ft.: $515.32
- Assessment Amount: $366,200
- Tax Amount: $8,778
- Tax Year: 2022
Disclosures and Reports
- Documents Avail.: Deed, Property Disclosure, Tax Map
- Lot Number: 20
Listed by EXP Realty, Lynn A O'Connor
Sold by April Dunn & Associates LLC, April. Dunn