This is a carousel with tiles that activate property listing cards. Use the previous and next buttons to navigate.
1/1
$2,162,500
This is a carousel with tiles that activate property listing cards. Use the previous and next buttons to navigate.
1/1
Property Description
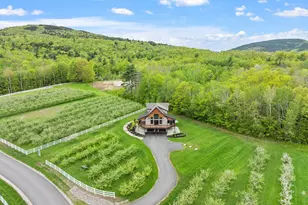
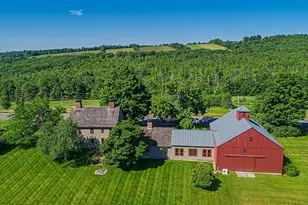
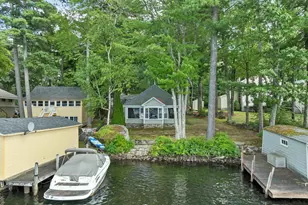
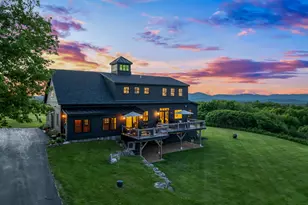
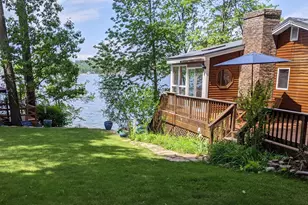
This exceptional 16.92-acre waterfront estate on Crystal Lake offers unparalleled privacy and modern luxury. Boasting 337 feet of pristine, owned shoreline, the property features panoramic southwest views and spectacular sunsets. Designed for both grand-scale entertaining and serene lakeside living, the residence integrates purposeful architecture with New Hampshire's natural beauty. Inside, the main level centers around a soaring Great Room with a gas fireplace and an elegant chef's kitchen featuring bespoke oak cabinetry, pegged flooring, and custom leaded/stained-glass windows. Expansive dining and sitting areas framing sweeping lake views are complemented by a dedicated office, a library alcove, a tranquil three-season room and a tiled 3/4 bath. A multi-level elevator provides effortless access throughout the home. Upstairs, the luxurious primary offers captivating water views, a custom walk-in tile shower, and a generous walk-in closet, alongside two additional bedrooms with a shared full bath.The park-like grounds feature extensive private trails, a natural trout stream, and a massive custom crib dock. A substantial walk-out basement provides ample space for a workshop and recreational storage, while a whole-house standby generator ensures year-round peace of mind. This one-of-a-kind property serves as the ultimate private retreat or permanent sanctuary.
Full Property Details
Full Property Details for 170 Varney Rd
General
- Sold For: $2,162,500
- Taxes: $15,580 (2025)
- Status: Closed
- Type: Single Family
- Source: PrimeMLS
- MLS ID: 5089728
- Added to Site: 50 day(s) ago
Interior
- Number of Rooms: 8
- Interior Features: Ceiling Fan, Elevator, Gas Fireplace, 1 Fireplace, Kitchen Island, LED Lighting, Natural Light, Walk-In Closet
- Fireplace: Yes
- Appliances: Electric Cooktop, Dishwasher, Dryer, Microwave, Wall Oven, Refrigerator, Washer, Wine Cooler, Exhaust Fan
- Flooring: Hardwood, Tile
Rooms
Bathrooms
- Total Bathrooms: 3
- Full Bathrooms: 1
- 3/4 Bathrooms: 2
Bedrooms
- Total Bedrooms: 3
- Primary Bedroom: 11'6" x 19', Level 2
- Bedroom 1: 9'1" x 11'10", Level 2
- Bedroom 2: 18' x 9'2"plus5'1" x 5'5", Level 2
Other Rooms
- Foyer/Entry: 9'3" x 6'1", Level 1
- Great Room: 15'7" x 29'9", Level 1
- Kitchen: Kitchen, 24'4" x 12'8", Level 1
- Dining Room: Dining Room, 9'7" x 39', Level 1
- Office: 9' x 13'10", Level 1
- Other Room 1: enclosedporch3'7" x 36'1", Level 1
Additional Information
- Equipment: Standby Generator
Exterior
- Exterior Features: Boat Slip/Dock, Garden Space, Enclosed Porch
- Color: Beige
Parking
- Garage: Yes
- Garage Spaces: 2
Location
- County: Belknap
- Driving Directions: Route 140 to Crystal Lake Road, bear right onto Mountain Road, at stop sign take a left and go about a half maile and take a left onto Varney Road. House is at the end of Varney Road.
School Information
- School District: Gilmanton Sch Dsct SAU #79
- Elementary School: Gilmanton Elementary
- Middle School: Gilmanton School
- High School: Gilford High School
Heating & Cooling
- Cooling Type: None
- Heating Type: Forced Air
Utilities
- Sewer: 1500+ Gallon, Private
Structural Information
- Construction Status: Existing
- Basement Entrance: Walkout
- Basement Desc.: Concrete, Full, Interior Stairs, Unfinished, Walkout
- Roof: Asphalt Shingles
- Stories/Levels: 2
- Square Feet: 3,245
- Finished Total: 3,245 Sq. Ft.
- Finished Above Grnd: 3,245 Sq. Ft.
- Year Built: 1946
Lot Features
- Lot Size (Acres): 16.92
- Lot Size (Sq. Ft.): 737,035
- Frontage: TBD
- Driveway/Sidewalk: Paved
- Zoning: RUR CRYSTAL LAKE WF
Water Features
- Water Front: Yes
- Water View: Yes
- Water Access: Yes
- Water Front Type: Lake
- Water Front Name: Crystal Lake
- Water Front Owned: 1
Financial Considerations
- Price Per Sq. Ft.: $677.97
- Tax Amount: $15,580.93
- Tax Year: 2025
Disclosures and Reports
- Surveyed: Yes
- Lot Number: 6
Listed by Walton Realty, LLC, Heidi Walton
Sold by RE/MAX Shoreline, Steven. Gray

Get Pre-Approved Today
Schools
Schools serving 170 Varney Rd
School District:Gilmanton School District
| Name | Grades | Distance |
|---|---|---|
Gilmanton Elementary School 1386 NH Rte. 140, Gilmanton, NH 03837 | PK-8 | 2.2 mi |
Disclaimer:
School attendance boundaries provided by ATTOM Data Solutions and are for reference only. Contact the school directly to verify enrollment eligibility.
Price & Sales History for 170 Varney Rd
Date
Details
Price
Change
Source
6/23/2026
Sold
$2,162,500
-1.7%
MLS
5/19/2026
Listed
$2,200,000
—
MLS
Disclaimer: Historical sales information is derived from public records provided by the county offices. Information is not guaranteed and should be independently verified.
170 Varney Road, Gilmanton, NH 03837 (MLS# 5089728) is a Single Family property that was sold at $2,162,500 on June 23, 2026. Want to learn more about 170 Varney Road? Do you have questions about finding other Single Family real estate for sale in Gilmanton? You can browse all Gilmanton real estate or contact a Coldwell Banker agent to request more information.