This is a carousel with tiles that activate property listing cards. Use the previous and next buttons to navigate.
1/1
$2,345,000
This is a carousel with tiles that activate property listing cards. Use the previous and next buttons to navigate.
1/1
Property Description
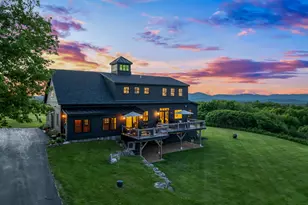
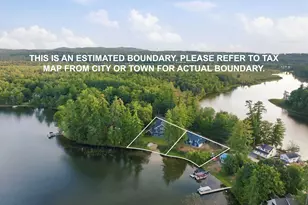
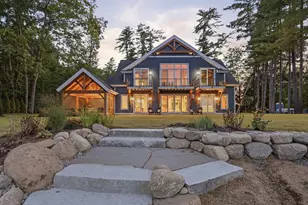
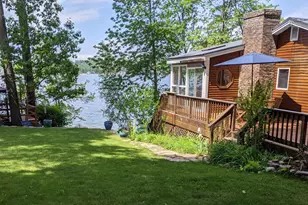
Tucked away on the shores of peaceful, pristine Crystal Lake, on 3.6 private acres, is 9 Lakewood Drive: a true timber frame masterpiece, and an unparalleled custom estate. This 4,500 square foot paragon of craftsmanship is a blend of luxury and comfort. At the heart of the home is an expansive great room, where soaring cathedral ceilings and exposed timber trusses create a breathtaking sense of scale and warmth. Floor-to-ceiling windows flood the space with natural light, highlighting the majestic natural stone chimney, gourmet kitchen, and custom staircase leading to a private primary suite, complete with large dual walk-in closets, primary bathroom, and balcony. The home opens up to another wing of natural timber beauty, with a custom music studio, a screened porch, as well as a large gym with 24 foot ceilings, and a six person sauna. Three additional bedrooms, plus multiple lofts designed for sleeping quarters or flexible space, provide ample room for guests. The finished basement features another living room, and a 1000-bottle wine cellar and adjacent tasting room. The basement opens to an extensive patio with mature landscaping and in-ground hot tub. This home offers a lifestyle of privacy, luxury, and connection to nature. Enjoy all four seasons: skiing at nearby Gunstock, dining in lakeside towns, hiking and snowmobiling on local trails, or simply enjoying a sunset by the water. This rare estate delivers the best of New Hampshire living in one extraordinary package.
Full Property Details
Full Property Details for 9 Lakewood Dr
General
- Sold For: $2,345,000
- Taxes: $17,903 (2024)
- Status: Closed
- Type: Single Family
- Source: PrimeMLS
- MLS ID: 5050078
- Added to Site: 328 day(s) ago
Interior
- Number of Rooms: 20
- Interior Features: Cathedral Ceiling, Wood Fireplace, Kitchen Island, Primary BR w/ BA, Sauna, Indoor Storage, Walk-In Closet, Basement Laundry
- Fireplace: Yes
- Appliances: Gas Cooktop, Dishwasher, Double Oven
- Flooring: Carpet, Hardwood
Rooms
Bathrooms
- Total Bathrooms: 4
- Full Bathrooms: 2
- 3/4 Bathrooms: 1
- Half Bathrooms: 1
- Bathroom 1: Bathroom Full, Level 2
- Bathroom 2: Bathroom Three Quarter, Level 1
- Bathroom 3: Bathroom Full, Level 1
- Bathroom 4: Bathroom Half, Basement
Bedrooms
- Total Bedrooms: 4
- Primary Suite: Level 2
- Bedroom 1: Level 1
- Bedroom 2: Level 1
- Bedroom 3: Basement
Other Rooms
- Living Room: Basement
- Great Room: Level 1
- Loft: Level 2
- Wine Cellar: Basement
- Exercise Room: Exercise Room, Level 1
- Utility Room: Basement
- Studio: Level 1
- Porch: Level 1
Additional Information
- Equipment: Gas Stove, Wood Stove, Portable Generator
Exterior
- Exterior Features: Boat Slip/Dock, Hot Tub, Natural Shade, Outbuilding, Patio, Screened Porch, Private Dock, Shed
- Color: Brown
Parking
- Garage: Yes
- Garage Spaces: 3
Location
- County: Belknap
School Information
- Elementary School: Gilmanton Elementary
- Middle School: Gilmanton School
- High School: Gilford High School
Heating & Cooling
- Cooling Type: Central AC
- Heating Type: Propane, Forced Air
Utilities
- Sewer: Leach Field On-Site, Private, Septic Design Available, Septic
Structural Information
- Construction Status: Existing
- Basement Entrance: Walkout
- Basement Desc.: Finished, Walkout, Interior Access
- Roof: Metal
- Stories/Levels: 1.75
- Square Feet: 4,500
- Finished Total: 4,500 Sq. Ft.
- Finished Above Grnd: 3,683 Sq. Ft.
- Finished Below Grnd: 817 Sq. Ft.
- Year Built: 2001
Lot Features
- Lot Size (Acres): 3.64
- Lot Size (Sq. Ft.): 158,558
- Frontage: Yes Road Frontage
- Frontage Feet: 224
- Driveway/Sidewalk: Paved
- Zoning: RUR CR
Water Features
- Water Front: Yes
- Water View: Yes
- Water Front Type: Lake
- Water Front Name: Crystal Lake
- Water Front Owned: 1
Financial Considerations
- Price Per Sq. Ft.: $554.44
- Assessment Year: 2024
- Assessment Amount: $1,214,600
- Tax Amount: $17,903
- Tax Year: 2024
Disclosures and Reports
- Lot Number: 50
Listed by BHHS Verani Wolfeboro, Emily R Hastings

Get Pre-Approved Today
Schools
Schools serving 9 Lakewood Dr
School District:Gilmanton School District
| Name | Grades | Distance |
|---|---|---|
Gilmanton Elementary School 1386 NH Rte. 140, Gilmanton, NH 03837 | PK-8 | 1.7 mi |
Gilford High School 88 Alvah Wilson Road, Gilford, NH 03249 | 9-12 | 9.4 mi |
Disclaimer:
School attendance boundaries provided by ATTOM Data Solutions and are for reference only. Contact the school directly to verify enrollment eligibility.
Price & Sales History for 9 Lakewood Dr
Date
Details
Price
Change
Source
4/28/2026
Sold
$2,345,000
-6.01%
MLS
10/07/2025
Price Reduced
$2,495,000
-9.27%
MLS
9/03/2025
Price Reduced
$2,750,000
-6.78%
MLS
7/06/2025
Listed
$2,950,000
—
MLS
Disclaimer: Historical sales information is derived from public records provided by the county offices. Information is not guaranteed and should be independently verified.
9 Lakewood Drive, Gilmanton, NH 03837 (MLS# 5050078) is a Single Family property that was sold at $2,345,000 on April 28, 2026. Want to learn more about 9 Lakewood Drive? Do you have questions about finding other Single Family real estate for sale in Gilmanton? You can browse all Gilmanton real estate or contact a Coldwell Banker agent to request more information.