This is a carousel with tiles that activate property listing cards. Use the previous and next buttons to navigate.
1/1
$860,000
This is a carousel with tiles that activate property listing cards. Use the previous and next buttons to navigate.
1/1
Property Description
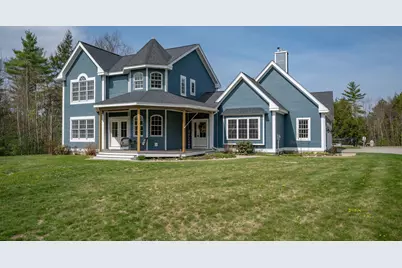
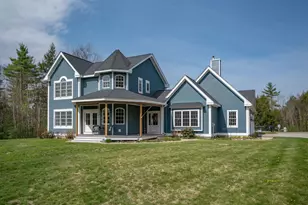
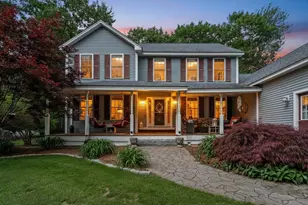
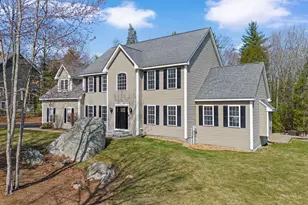
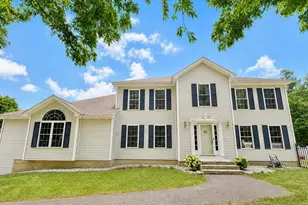
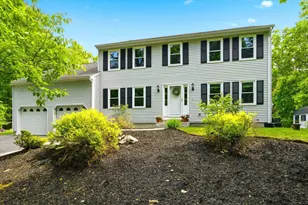
This beautifully updated 4 bedroom, 3.5 bath Colonial with a 3 car garage is set in a highly sought-after neighborhood and offers the perfect blend of comfort, space, and versatility. The inviting kitchen features warm wood cabinetry, granite countertops, and a large breakfast bar that opens seamlessly to a spacious dining room and a welcoming family room ideal for everyday living and entertaining. The first floor primary suite provides a private retreat, complete with a luxurious bath offering dual sinks, a walk-in tile shower, and a relaxing soaking tub. Upstairs, you'll find two bedrooms, a full bath, and a versatile great room offering flexible space for gathering with friends, homework, or recreation. A separate staircase leads to a private guest suite with its own full bath an excellent option for multi-generational living or extended stays. Set on an expansive 4.3-acre lot, this property offers plenty of room to spread out, along with a fabulous in-ground pool just in time for summer enjoyment. Quick Closing Possible!
Full Property Details
Full Property Details for 145 Horizon Dr
General
- Sold For: $860,000
- Taxes: $14,127 (2025)
- Status: Closed
- Type: Single Family
- Source: PrimeMLS
- MLS ID: 5087637
- Added to Site: 109 day(s) ago
Interior
- Number of Rooms: 8
- Interior Features: Laundry Hookups, Soaking Tub, Basement Laundry
- Appliances: Electric Cooktop, Dishwasher, Wall Oven, Refrigerator
- Flooring: Carpet, Hardwood, Tile, Vinyl Plank
Rooms
Bathrooms
- Total Bathrooms: 4
- Full Bathrooms: 2
- 3/4 Bathrooms: 1
- Half Bathrooms: 1
Bedrooms
- Total Bedrooms: 4
- Primary Suite: 18 x 14, Level 1
- Bedroom 1: 24 x 12, Level 2
- Bedroom 2: 12 x 9, Level 2
- Bedroom 3: 12 x 12, Level 2
Other Rooms
- Living Room: 15 x 13, Level 1
- Family Room: Family Room, 14 x 29, Level 2
- Kitchen: Kitchen, 14 x 18, Level 1
- Dining Room: Dining Room, 16 x 13, Level 1
Additional Information
- Pool: Yes
- Equipment: Pellet Stove
Exterior
- Exterior Features: Deck, Partial Fence , In-Ground Pool, Covered Porch
- Color: Blue
Parking
- Garage: Yes
- Garage Spaces: 3
Location
- County: Hillsborough
- Driving Directions: Tibbetts Hill Rd. to Horizon Dr.
School Information
- School District: Goffstown Sch Dsct SAU #19
- Elementary School: Maple Avenue Elementary School
- Middle School: Mountain View Middle School
- High School: Goffstown High School
Heating & Cooling
- Cooling Type: Central AC
- Heating Type: Propane, Pellet Stove, Forced Air
Utilities
- Sewer: Private
Structural Information
- Construction Status: Existing
- Basement Entrance: Walk-up
- Basement Desc.: Full, Unfinished
- Roof: Architectural Shingle
- Stories/Levels: 2
- Square Feet: 3,042
- Finished Total: 3,042 Sq. Ft.
- Finished Above Grnd: 3,042 Sq. Ft.
- Year Built: 2004
Lot Features
- Lot Size (Acres): 4.3
- Lot Size (Sq. Ft.): 187,308
- Frontage: TBD
- Driveway/Sidewalk: Paved
- Zoning: Residential
Financial Considerations
- Price Per Sq. Ft.: $287.61
- Tax Amount: $14,127
- Tax Year: 2025
Listed by Keller Williams Gateway Realty, Parrott Realty Group
Sold by Keller Williams Realty-Metropolitan, Jennifer. Durazzano-Smith

Get Pre-Approved Today
Schools
Schools serving 145 Horizon Dr
School District:Goffstown School District
| Name | Grades | Distance |
|---|---|---|
Glen Lake School 251 Elm Street, Goffstown, NH 03045 | PK-K | 1.8 mi |
Maple Avenue School 16 Maple Ave., Goffstown, NH 03045 | 1-4 | 2 mi |
Bartlett Elementary School 689 Mast Rd., Manchester, NH 03102 | 1-4 | 5.1 mi |
Goffstown High School 27 Wallace Road, Goffstown, NH 03045 | 9-12 | 2.3 mi |
Disclaimer:
School attendance boundaries provided by ATTOM Data Solutions and are for reference only. Contact the school directly to verify enrollment eligibility.
Price & Sales History for 145 Horizon Dr
Date
Details
Price
Change
Source
7/17/2026
Sold
$860,000
-1.7%
MLS
5/21/2026
Price Reduced
$874,900
-2.79%
MLS
5/07/2026
Listed
$900,000
—
MLS
Disclaimer: Historical sales information is derived from public records provided by the county offices. Information is not guaranteed and should be independently verified.
145 Horizon Drive, Goffstown, NH 03045 (MLS# 5087637) is a Single Family property that was sold at $860,000 on July 17, 2026. Want to learn more about 145 Horizon Drive? Do you have questions about finding other Single Family real estate for sale in Goffstown? You can browse all Goffstown real estate or contact a Coldwell Banker agent to request more information.