This is a carousel with tiles that activate property listing cards. Use the previous and next buttons to navigate.
1/1
$749,900
This is a carousel with tiles that activate property listing cards. Use the previous and next buttons to navigate.
1/1
Property Description
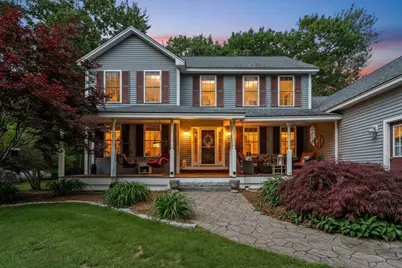
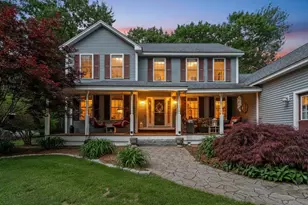
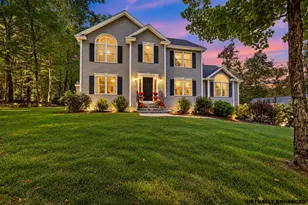
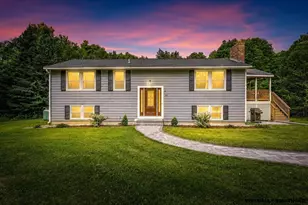
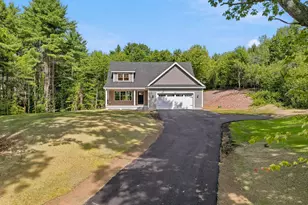
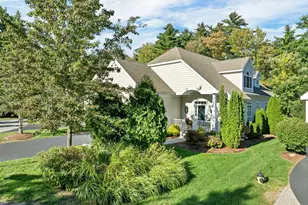
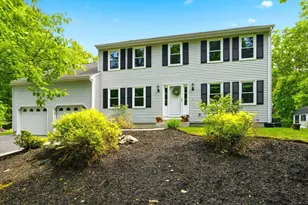
Nestled on a picturesque knoll in a beautiful neighborhood,offers privacy, charm, beginning with a welcoming front porch. Enjoy outdoor living at its finest. Stunning backyard featuring . expansive deck, hot tub, outdoor shower, , fire pit perfect for relaxing/entertaining family/friends. Interior has first-floor office, ideal for today's work from home lifestyle. The fully equipped kitchen includes a wine refrigerator & opens seamlessly to heart of the home. Family room boasts vaulted ceilings, Palladian windows, a gas fireplace, sliders leading to deck & hot tub, creating a bright & inviting gathering space. Living & dining rooms have beautiful windows facing out at scenic grounds The finished lower level offers three additional rooms 1 of which suites well for the 4th bedroom plus ample storage, providing flexibility for recreation, fitness, hobbies, or guest space. Plenty of parking accommodates multiple vehicles, including room for an RV. Septic for 4 BR. Such a beautiful short commute to Major cities of Bedford & Manchester and routes 101, 93, & Route 3. Right outside of Concord . For those MA people moving to NH,it is under an hour to City of Boston! Also enjoy Seacoast & Lakes Region visits. It's called healthy , beautiful, peaceful living within the means of all conveniences of today's home sweet home ownership! Listen to the birds chirping, wind chimes chiming, cool summer breeze blowing,follow the leaf peeping right in your front & back yard & winter snowfall like a winter wonderland! Did I forget about the large front porch? Relax with guests on the inviting front porch while enjoying the tranquil sounds of a gentle cascading water feature, creating a peaceful retreat right at your home. Additional features include:Sprinkler irrigation system (front & back), Pre- wired for above ground pool & generator, Multi zone HVAC .
Full Property Details
Full Property Details for 88 Horizon Dr
General
- Sold For: $749,900
- Taxes: $12,254 (2025)
- Status: Closed
- Type: Single Family
- Source: PrimeMLS
- MLS ID: 5092558
- Added to Site: 120 day(s) ago
Interior
- Number of Rooms: 12
Rooms
Bathrooms
- Total Bathrooms: 3
- Full Bathrooms: 2
- Half Bathrooms: 1
Bedrooms
- Total Bedrooms: 4
- Primary Bedroom: 19 x 14, Level 2
- Bedroom 1: 12 x 12, Level 2
- Bedroom 2: 12 x 12, Level 2
- Bedroom 3: 13 x 11, Basement
Other Rooms
- Living Room: 15 x 14, Level 1
- Great Room: 23 x 14, Level 1
- Family Room: Family Room, 19 x 13, Basement
- Kitchen: Kitchen, 20 x 13, Level 1
- Dining Room: Dining Room, 14 x 11, Level 1
- Office: 12 x 9, Level 1
- Exercise Room: Exercise Room, 12 x 11, Basement
- Laundry: 10 x 5, Level 1
Exterior
- Color: grey
Parking
- Garage: Yes
- Garage Spaces: 3
- Parking: Garage, Off Street, Parking Spaces 3 - 5, Paved, RV Access/Parking
Location
- County: Hillsborough
- Driving Directions: Tibbetts Hill Road road
School Information
- School District: Goffstown Sch Dsct SAU #19
- Elementary School: Maple Avenue Elementary School
- Middle School: Mountain View Middle School
- High School: Goffstown High School
Heating & Cooling
- Cooling Type: Central AC
- Heating Type: Propane, Pellet Stove, Hot Air
Utilities
- Sewer: Septic Design Available, Septic
Structural Information
- Construction Status: Existing
- Basement Entrance: Interior
- Basement Desc.: Partially Finished
- Roof: Asphalt Shingles
- Stories/Levels: 2
- Square Feet: 2,982
- Finished Total: 2,982 Sq. Ft.
- Finished Above Grnd: 2,372 Sq. Ft.
- Finished Below Grnd: 610 Sq. Ft.
- Current Bldg. Use: Yes
- Year Built: 2004
Lot Features
- Lot Size (Acres): 3.84
- Lot Size (Sq. Ft.): 167,270
- Frontage: Yes Road Frontage
- Frontage Feet: 300
- Driveway/Sidewalk: Paved
- Zoning: residential
Financial Considerations
- Price Per Sq. Ft.: $316.15
- Assessment Year: 2025
- Assessment Amount: $586,900
- Tax Amount: $12,254
- Tax Year: 2025
Disclosures and Reports
- Documents Avail.: Plot Plan
- Block: 48
- Lot Number: 28
Listed by REMAX Property Shoppe, Julie Tsakirgis
Sold by Century 21 Lifestyles, Maria P. Joseph

Get Pre-Approved Today
Schools
Schools serving 88 Horizon Dr
School District:Goffstown School District
| Name | Grades | Distance |
|---|---|---|
Glen Lake School 251 Elm Street, Goffstown, NH 03045 | PK-K | 1.6 mi |
Maple Avenue School 16 Maple Ave., Goffstown, NH 03045 | 1-4 | 2 mi |
Bartlett Elementary School 689 Mast Rd., Manchester, NH 03102 | 1-4 | 4.8 mi |
Goffstown High School 27 Wallace Road, Goffstown, NH 03045 | 9-12 | 2.2 mi |
Disclaimer:
School attendance boundaries provided by ATTOM Data Solutions and are for reference only. Contact the school directly to verify enrollment eligibility.
Price & Sales History for 88 Horizon Dr
Date
Details
Price
Change
Source
9/14/2026
Sold
$749,900
—
MLS
7/19/2026
Price Reduced
$749,900
-1.96%
MLS
7/08/2026
Price Reduced
$764,900
-1.3%
MLS
6/03/2026
Listed
$774,999
—
MLS
Disclaimer: Historical sales information is derived from public records provided by the county offices. Information is not guaranteed and should be independently verified.
88 Horizon Drive, Goffstown, NH 03045 (MLS# 5092558) is a Single Family property that was sold at $749,900 on September 14, 2026. Want to learn more about 88 Horizon Drive? Do you have questions about finding other Single Family real estate for sale in Goffstown? You can browse all Goffstown real estate or contact a Coldwell Banker agent to request more information.