This is a carousel with tiles that activate property listing cards. Use the previous and next buttons to navigate.
1/1
$685,000
This is a carousel with tiles that activate property listing cards. Use the previous and next buttons to navigate.
1/1
Property Description
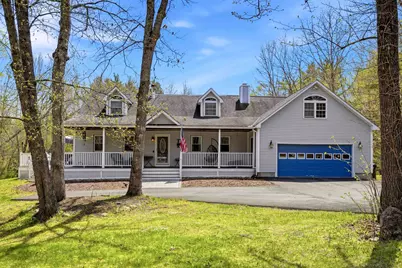
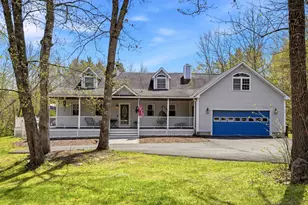
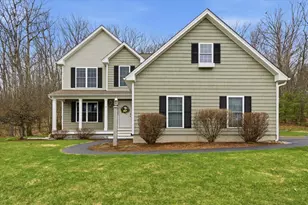
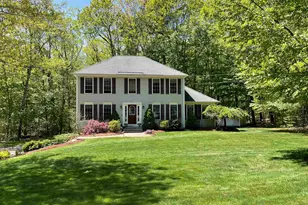
Come view this beautiful 3 Bedroom oversized Cape located on a spacious corner lot. The first floor features an open concept Kitchen and Dining area, living room and first floor laundry. Escape to your private en suite where you can wake each morning, walk a few steps out to your deck and start your day with some relaxation. The second floor includes 2 additional bedrooms and an oversized bonus room. Central air throughout, attached 2 car garage, new heating system and so much more. Check us out at the Open House on Saturday May 9th from 2-4 and Sunday May 10th from 11-2.
Full Property Details
Full Property Details for 218 Tirrell Hill Rd
General
- Sold For: $685,000
- Taxes: $11,261 (2025)
- Status: Closed
- Type: Single Family
- Source: PrimeMLS
- MLS ID: 5087698
- Added to Site: 64 day(s) ago
Interior
- Number of Rooms: 7
- Interior Features: Primary BR w/ BA, Wood Stove Insert, 1st Floor Laundry
- Appliances: Dishwasher, Refrigerator
- Flooring: Hardwood, Tile
Rooms
Bathrooms
- Total Bathrooms: 3
- Full Bathrooms: 2
- Half Bathrooms: 1
- Bathroom 1: Bathroom Full, Level 2
- Bathroom 2: Bathroom Full, 15 x 8, Level 1
- Bathroom 3: Bathroom Half, Level 1
Bedrooms
- Total Bedrooms: 3
- Primary Suite: 23 x 13, Level 1
- Bedroom 1: 18 x 21, Level 2
- Bedroom 2: 12 x 21, Level 2
Other Rooms
- Living Room: 21 x 13, Level 1
- Kitchen: Kitchen, 16 x 11, Level 1
- Dining Room: Dining Room, 18 x 13, Level 1
- Laundry: Level 1
Additional Information
- Equipment: Security System
Exterior
- Exterior Features: Balcony, Hot Tub, Outbuilding, Covered Porch
- Color: Gray
Parking
- Garage: Yes
- Garage Spaces: 2
Location
- County: Hillsborough
Heating & Cooling
- Cooling Type: Central AC
- Heating Type: Propane, Forced Air
Utilities
- Sewer: Private
Structural Information
- Construction Status: Existing
- Basement Entrance: Walkout
- Basement Desc.: Concrete, Full, Unfinished
- Roof: Asphalt Shingles
- Stories/Levels: 2
- Square Feet: 2,588
- Finished Total: 2,588 Sq. Ft.
- Finished Above Grnd: 2,588 Sq. Ft.
- Year Built: 1986
Lot Features
- Lot Size (Acres): 2.08
- Lot Size (Sq. Ft.): 90,605
- Frontage: TBD
- Driveway/Sidewalk: Paved
- Zoning: A
Financial Considerations
- Price Per Sq. Ft.: $258.5
- Assessment Year: 2025
- Assessment Amount: $539,300
- Tax Amount: $11,261
- Tax Year: 2025
Listed by Media Realty Group, Inc, Bill Drover
Sold by Keller Williams Gateway Realty, Christina. Marmonti

Get Pre-Approved Today
Schools
Schools serving 218 Tirrell Hill Rd
School District:Goffstown School District
| Name | Grades | Distance |
|---|---|---|
Glen Lake School 251 Elm Street, Goffstown, NH 03045 | PK-K | 2.5 mi |
Bartlett Elementary School 689 Mast Rd., Manchester, NH 03102 | 1-4 | 3 mi |
Maple Avenue School 16 Maple Ave., Goffstown, NH 03045 | 1-4 | 3.7 mi |
Goffstown High School 27 Wallace Road, Goffstown, NH 03045 | 9-12 | 3.2 mi |
Disclaimer:
School attendance boundaries provided by ATTOM Data Solutions and are for reference only. Contact the school directly to verify enrollment eligibility.
Price & Sales History for 218 Tirrell Hill Rd
Date
Details
Price
Change
Source
6/02/2026
Sold
$685,000
2.39%
MLS
5/07/2026
Listed
$669,000
—
MLS
Disclaimer: Historical sales information is derived from public records provided by the county offices. Information is not guaranteed and should be independently verified.
218 Tirrell Hill Road, Goffstown, NH 03045 (MLS# 5087698) is a Single Family property that was sold at $685,000 on June 02, 2026. Want to learn more about 218 Tirrell Hill Road? Do you have questions about finding other Single Family real estate for sale in Goffstown? You can browse all Goffstown real estate or contact a Coldwell Banker agent to request more information.