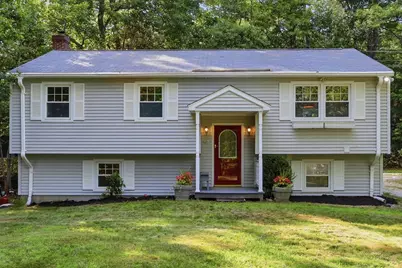
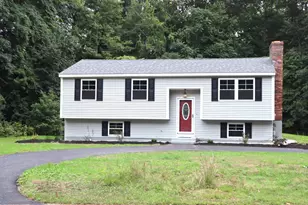
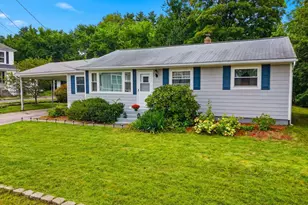
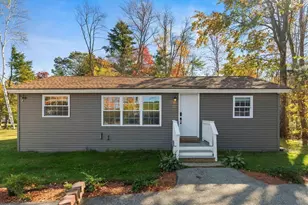
This is a carousel with tiles that activate property listing cards. Use the previous and next buttons to navigate.
1/38
$450,000 Just Listed
This is a carousel with tiles that activate property listing cards. Use the previous and next buttons to navigate.
1/38
Property Description
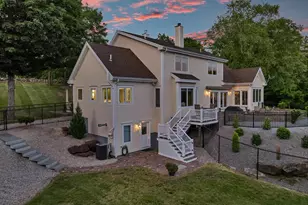
Welcome home to this beautifully updated 3 bedroom, 2 full baths home set on a picturesque one acre lot. Thoughtfully refreshed throughout, this move-in-ready property features new flooring and fresh paint, creating a bright, modern feel. The updated kitchen offers white soft-close cabinetry, granite countertops, a tiled backsplash, stainless steel appliances perfect for everyday living and entertaining. The flexible floor plan includes a spacious lower level family room warmed by a cozy pellet stove, providing the ideal space to relax or gather with family and friends. A brand new full bath with shower and laundry hookups adds convenience, while the second full bath has also been tastefully updated with new bathtub, vanity and built in mirrored wall cabinet. Enjoy the privacy of a generous oneacre setting while being just minutes from the town center, shopping, dining, and major highway access for an easy commute. The YMCA is just around the corner and Goffstown has a terrific Rail Trail. Don't miss this opportunity to own a beautifully updated home in a convenient location with a resurfaced driveway! Showings begin Saturday July 25.
Full Property Details
Full Property Details for 42 Jason Dr
General
- Price: $450,000
- Taxes: $7,145 (2025)
- Status: Active
- Type: Single Family
- Source: PrimeMLS
- MLS ID: 5101272
- Updated: Today (7/24/2026)
- Added to Site: Today
Interior
- Number of Rooms: 7
- Interior Features: Ceiling Fan, Dining Area, Living/Dining, Natural Light, 1st Floor Laundry
- Appliances: Dishwasher, ENERGY STAR Qual Dishwshr, ENERGY STAR Qual Dryer, Microwave, Electric Range, ENERGY STAR Qual Fridge, ENERGY STAR Qual Washer, Domestic Water Heater, Electric Water Heater
- Flooring: Carpet, Ceramic Tile, Vinyl, Vinyl Plank
Rooms
Bathrooms
- Total Bathrooms: 2
- Full Bathrooms: 2
- Bathroom 1: Bathroom Full, 9 x 7, Level 2
- Bathroom 2: Bathroom Full, 12 x 7, Level 1
Bedrooms
- Total Bedrooms: 3
- Bedroom 1: 12 x 9, Level 2
- Bedroom 2: 11 x 9, Level 2
- Bedroom 3: 10 x 10, Level 2
Other Rooms
- Living Room: 14 x 13, Level 2
- Family Room: Family Room, 19 x 18, Level 1
- Kitchen: Kitchen, 9 x 8, Level 2
- Dining Room: Dining Room, 9 x 8, Level 2
- Utility Room: 11 x 8, Level 1
Additional Information
- Equipment: Air Conditioner, Pellet Stove
Exterior
- Exterior Features: Deck, Shed, Storage, Window Screens
- Color: Grey
Parking
- Parking: Driveway, Off Street
Location
- County: Hillsborough
- Driving Directions: Goffstown Back Road to Jason Drive
Community
- Optional Amenities: Dryer, Generator, Washer
Heating & Cooling
- Cooling Type: Wall AC Units
- Heating Type: Pellet Stove, Baseboard, Electric
Utilities
- Sewer: Private
Structural Information
- Construction Status: Existing
- Basement Entrance: Walkout
- Basement Desc.: Exterior Access, Interior Access, Partially Finished, Walkout
- Roof: Asphalt Shingles
- Stories/Levels: 2
- Square Feet: 1,462
- Finished Total: 1,462 Sq. Ft.
- Finished Above Grnd: 948 Sq. Ft.
- Finished Below Grnd: 514 Sq. Ft.
- Year Built: 1979
Lot Features
- Lot Size (Acres): 1.01
- Lot Size (Sq. Ft.): 43,996
- Frontage: Yes Road Frontage
- Frontage Feet: 200
- Driveway/Sidewalk: Crushed Stone
- Zoning: Agr
Financial Considerations
- Price Per Sq. Ft.: $474.68
- Assessment Year: 2022
- Assessment Amount: $342,200
- Tax Amount: $7,145
- Tax Year: 2025
Disclosures and Reports
- Documents Avail.: Deed, Property Disclosure
- Block: 24
- Lot Number: 25
Listed by Barrett Sotheby's Int'l Realty, Colleen M Murphy
Get Pre-Approved Today
Schools
Schools serving 42 Jason Dr
School District:Goffstown School District
| Name | Grades | Distance |
|---|---|---|
Glen Lake School 251 Elm Street, Goffstown, NH 03045 | PK-K | 1.6 mi |
Bartlett Elementary School 689 Mast Rd., Manchester, NH 03102 | 1-4 | 2.4 mi |
Maple Avenue School 16 Maple Ave., Goffstown, NH 03045 | 1-4 | 2.9 mi |
Goffstown High School 27 Wallace Road, Goffstown, NH 03045 | 9-12 | 2.2 mi |
Disclaimer:
School attendance boundaries provided by ATTOM Data Solutions and are for reference only. Contact the school directly to verify enrollment eligibility.
Price & Sales History for 42 Jason Dr
Date
Details
Price
Change
Source
7/24/2026
Listed
$450,000
—
MLS
Disclaimer: Historical sales information is derived from public records provided by the county offices. Information is not guaranteed and should be independently verified.
Estimate the Cost
Estimate the Cost for 42 Jason Dr
42 Jason Drive, Goffstown, NH 03045 (MLS# 5101272) is a Single Family property with 3 bedrooms and 2 full bathrooms. 42 Jason Drive is currently listed for $450,000 and was received on July 24, 2026. Want to learn more about 42 Jason Drive? Do you have questions about finding other Single Family real estate for sale in Goffstown? You can browse all Goffstown real estate or contact a Coldwell Banker agent to request more information.