This is a carousel with tiles that activate property listing cards. Use the previous and next buttons to navigate.
1/1
$820,000
This is a carousel with tiles that activate property listing cards. Use the previous and next buttons to navigate.
1/1
Property Description
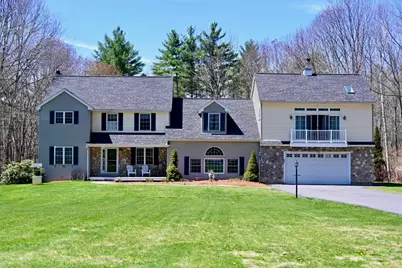
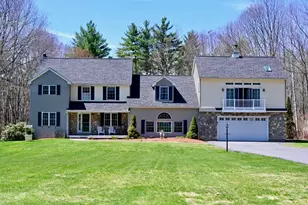
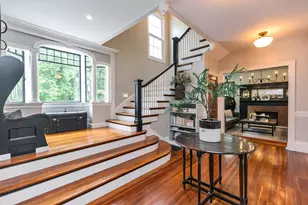
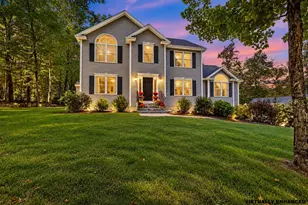
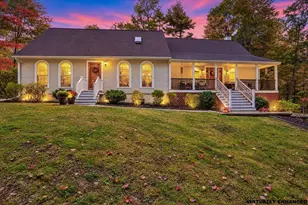
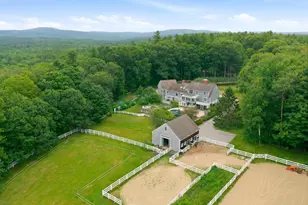
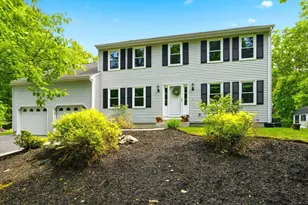
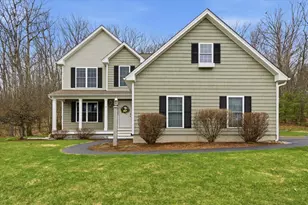
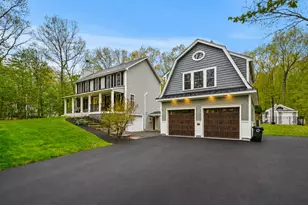
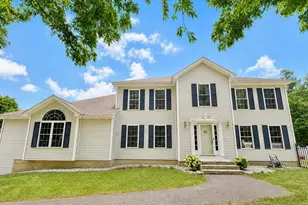
Set near the end of a quiet cul-de-sac in one of Goffstown's most desirable neighborhoods, this expansive home offers a rare combination of space, privacy, and flexibility-ideal for multi-generational living, work-from-home needs, or simply spreading out in comfort. With over 4,700 square feet, the layout is designed to adapt to your lifestyle. The main level features a bright, open kitchen and dining area flowing into multiple living spaces, including a cozy wood-burning fireplace living room and a relaxed family room ideal for everyday living or entertaining. Upstairs offers generously sized bedrooms and baths, including a standout private in-law or extended living suite with its own sitting area, spa-like bath, and laundry hookup-perfect for extended family, guests, or added independence. Additional flexible rooms throughout provide options for home offices, playrooms, or hobby spaces. Two finished basement areas offer space for a home gym, media lounge, or pool house-style area for seamless indoor/outdoor living, while the unfinished section provides abundant storage along with a custom tool bench and woodworking station. Step outside to a backyard designed for entertaining and relaxation, featuring a heated in-ground pool, updated patio, and Trex decking-all set on a beautifully landscaped 1+ acre lot with added privacy and access to nearby trails. Major updates for peace of mind include a new roof in 2025, Energy-efficient mini-split heating & cooling in 2022, Updated exterior features and patio and heated garage with EV-ready capability. Offering exceptional square footage, a versatile layout, and key upgrades already in place, this home presents a rare opportunity to move in comfortably while adding your own personal touches over time-all in a highly sought-after Goffstown location.
Full Property Details
Full Property Details for 87 Juniper Dr
General
- Sold For: $820,000
- Taxes: $16,923 (2025)
- Status: Closed
- Type: Single Family
- Source: PrimeMLS
- MLS ID: 5082518
- Added to Site: 90 day(s) ago
Interior
- Number of Rooms: 12
- Interior Features: Cathedral Ceiling, Ceiling Fan, Dining Area, Gas Fireplace, 3 or More Fireplaces, In-Law Suite, Kitchen Island, Primary BR w/ BA, Natural Light, Soaking Tub, Walk-In Closet, Whirlpool Tub, 1st Floor Laundry, 2nd Floor Laundry, Smart Thermostat
- Fireplace: Yes
- Appliances: Gas Cooktop, Dishwasher, Dryer, Microwave, Double Oven, Refrigerator, Washer
- Flooring: Ceramic Tile, Hardwood, Vinyl Plank
Rooms
Bathrooms
- Total Bathrooms: 4
- Full Bathrooms: 3
- Half Bathrooms: 1
- Bathroom 1: Bathroom Full, Level 2
- Bathroom 2: Bathroom Full, Level 2
- Bathroom 3: Bathroom Half, Level 1
Bedrooms
- Total Bedrooms: 4
- Primary Bedroom: Level 2
- Primary Suite: Level 2
- Bedroom 1: Level 2
- Bedroom 2: Level 2
Other Rooms
- Living Room: Level 1
- Family Room: Family Room, Level 1
- Dining Room: Dining Room, Level 1
- Office: Level 1
- Playroom: Playroom, Level 1
- Laundry: Level 1
Additional Information
- Pool: Yes
- Equipment: Sprinkler System, Portable Generator
Exterior
- Exterior Features: Deck, Partial Fence , Patio, In-Ground Pool, Covered Porch, Shed
Parking
- Garage: Yes
- Garage Spaces: 2
- Parking: Direct Entry, Heated Garage, Driveway, Garage, Parking Spaces 6+, Paved, EV Charging Station(s), Attached
Location
- County: Hillsborough
- Driving Directions: From Manchester take Goffstown Back Rd turns into Center Street take first exit off rotary staying on Center Street, take right onto Juniper and house will be on the right. From Dunbarton/Bow take Tibbetts Hill Rd, take a left onto Center Street and left onto Juniper, house will be on the right.
Heating & Cooling
- Cooling Type: Mini Split, Multi Zone
- Heating Type: Propane, Baseboard, Multi Zone, Radiant, Wood Stove, Mini Split
Utilities
- Sewer: 1500+ Gallon, Leach Field, Private
Structural Information
- Construction Status: Existing
- Basement Entrance: Interior
- Basement Desc.: Partially Finished, Interior Stairs, Storage Space, Exterior Access
- Roof: Asphalt Shingles
- Stories/Levels: 2
- Square Feet: 4,722
- Finished Total: 4,722 Sq. Ft.
- Finished Above Grnd: 4,186 Sq. Ft.
- Finished Below Grnd: 536 Sq. Ft.
- Year Built: 1999
Lot Features
- Lot Size (Acres): 1.18
- Lot Size (Sq. Ft.): 51,401
- Frontage: TBD
- Driveway/Sidewalk: Paved
- Zoning: R1
Financial Considerations
- Price Per Sq. Ft.: $169.21
- Tax Amount: $16,923
- Tax Year: 2025
Disclosures and Reports
- Block: 38
- Lot Number: 30
Listed by Century 21 North East, Renee DeBenedetto
Sold by Realty One Group Next Level, Heather A. Vicente

Get Pre-Approved Today
Schools
Schools serving 87 Juniper Dr
School District:Goffstown School District
| Name | Grades | Distance |
|---|---|---|
Glen Lake School 251 Elm Street, Goffstown, NH 03045 | PK-K | 1.4 mi |
Maple Avenue School 16 Maple Ave., Goffstown, NH 03045 | 1-4 | 2.5 mi |
Bartlett Elementary School 689 Mast Rd., Manchester, NH 03102 | 1-4 | 3.3 mi |
Goffstown High School 27 Wallace Road, Goffstown, NH 03045 | 9-12 | 2.1 mi |
Disclaimer:
School attendance boundaries provided by ATTOM Data Solutions and are for reference only. Contact the school directly to verify enrollment eligibility.
Price & Sales History for 87 Juniper Dr
Date
Details
Price
Change
Source
7/06/2026
Sold
$820,000
2.63%
MLS
5/01/2026
Price Reduced
$799,000
-11.12%
MLS
4/17/2026
Price Reduced
$899,000
-5.36%
MLS
4/08/2026
Listed
$949,900
—
MLS
Disclaimer: Historical sales information is derived from public records provided by the county offices. Information is not guaranteed and should be independently verified.
87 Juniper Drive, Goffstown, NH 03045 (MLS# 5082518) is a Single Family property that was sold at $820,000 on July 06, 2026. Want to learn more about 87 Juniper Drive? Do you have questions about finding other Single Family real estate for sale in Goffstown? You can browse all Goffstown real estate or contact a Coldwell Banker agent to request more information.