This is a carousel with tiles that activate property listing cards. Use the previous and next buttons to navigate.
1/1
$850,000
This is a carousel with tiles that activate property listing cards. Use the previous and next buttons to navigate.
1/1
Property Description
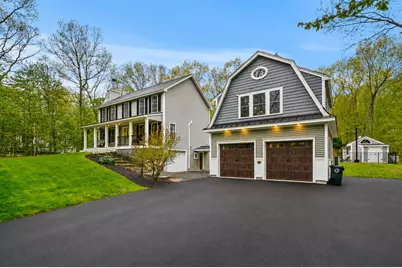
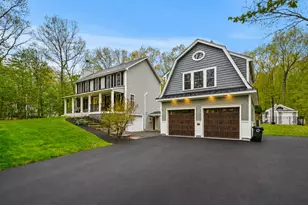
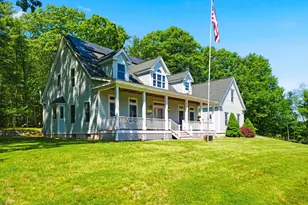
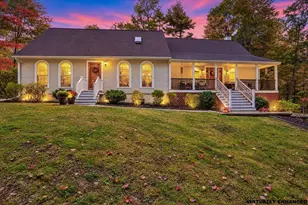
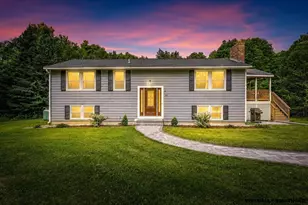
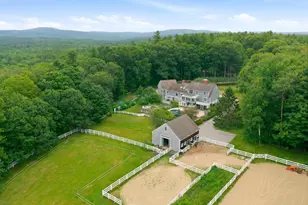
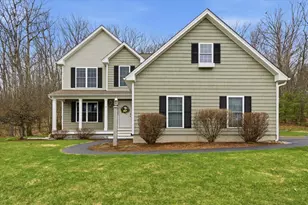
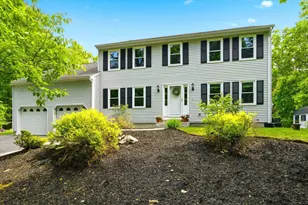
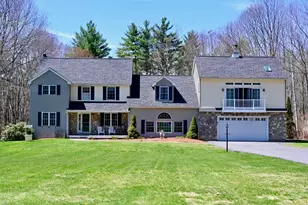
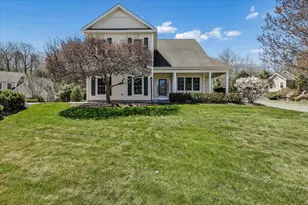
OFFER DEADLINE 5/18 @ 6PM. Located in the highly sought-after "Spice Rack" neighborhood with community playground and court, this exceptional colonial with detached carriage house offers the perfect blend of privacy, luxury, and lifestyle. Set on over 2.5 wooded and landscaped acres with granite steps and irrigation, the true showstopper is the backyard oasis featuring a saltwater gunite pool with spillover spa, expansive patios, stone walls, and a charming 10x16 pool house. Inside, the updated kitchen features quartz countertops, granite sink, stone backsplash, stainless appliances, peninsula seating, and a sunny breakfast area. The main level flows beautifully into the formal dining room, inviting living room with wood-burning fireplace, and stunning sunroom filled with natural light. A half bath and first-floor laundry add convenience. Upstairs, the spacious primary suite offers a 3/4 bath and walk-in closet. Two additional bedrooms, a full bath, and second, oversized walk-in closet complete the second floor. The lower level provides abundant storage, workshop space with garage door access, well-maintained mechanicals, and an additional flex room ideal for an office or mudroom. Generator hookup included. Above the carriage house is incredible bonus space perfect for a media room, gym, office, game room, or guest retreat. A rare opportunity to own a meticulously maintained home with resort-style outdoor living in one of the area's most desirable neighborhoods. Measurements provided in floorplans are estimates.
Full Property Details
Full Property Details for 36 Peppermint St
General
- Sold For: $850,000
- Taxes: $14,505 (2025)
- Status: Closed
- Type: Single Family
- Source: PrimeMLS
- MLS ID: 5088975
- Added to Site: 99 day(s) ago
Interior
- Number of Rooms: 7
- Appliances: Dishwasher, Microwave, Electric Range, Refrigerator
Rooms
Bathrooms
- Total Bathrooms: 3
- Full Bathrooms: 1
- 3/4 Bathrooms: 1
- Half Bathrooms: 1
Bedrooms
- Total Bedrooms: 3
- Primary Suite: Level 2
- Bedroom 1: Level 2
- Bedroom 2: Level 2
Other Rooms
- Laundry: Level 1
Parking
- Garage: Yes
- Garage Spaces: 2
- Parking: Storage Above, Driveway, Garage
Location
- County: Hillsborough
- Driving Directions: Tirrell Hill to Thyme to Peppermint
School Information
- Elementary School: Maple Avenue Elementary School
- Middle School: Mountain View Middle School
- High School: Goffstown High School
Heating & Cooling
- Cooling Type: Mini Split
- Heating Type: Hot Water
Utilities
- Sewer: Private
Structural Information
- Construction Status: Existing
- Basement Entrance: Walkout
- Basement Desc.: Partially Finished, Walkout
- Roof: Metal, Shingle
- Stories/Levels: 2
- Square Feet: 3,054
- Finished Total: 3,054 Sq. Ft.
- Finished Above Grnd: 2,799 Sq. Ft.
- Finished Below Grnd: 255 Sq. Ft.
- Year Built: 2002
Lot Features
- Lot Size (Acres): 2.58
- Lot Size (Sq. Ft.): 112,385
- Frontage: TBD
- Driveway/Sidewalk: Paved
- Zoning: A
Financial Considerations
- Price Per Sq. Ft.: $273.41
- Other Fee: Fee 1: $150
- Other Fee Freq.: Fee 1 Frequency: Yearly
- Assessment Year: 2025
- Tax Amount: $14,505
- Tax Year: 2025
Disclosures and Reports
- Block: 26
- Lot Number: 23
Listed by Keller Williams Realty-Metropolitan, Tara Albert
Sold by Five North Realty Group, Inc., Hollie. Strandson

Get Pre-Approved Today
Schools
Schools serving 36 Peppermint St
School District:Goffstown School District
| Name | Grades | Distance |
|---|---|---|
Glen Lake School 251 Elm Street, Goffstown, NH 03045 | PK-K | 2.3 mi |
Maple Avenue School 16 Maple Ave., Goffstown, NH 03045 | 1-4 | 3.4 mi |
Bartlett Elementary School 689 Mast Rd., Manchester, NH 03102 | 1-4 | 3.5 mi |
Goffstown High School 27 Wallace Road, Goffstown, NH 03045 | 9-12 | 3.1 mi |
Disclaimer:
School attendance boundaries provided by ATTOM Data Solutions and are for reference only. Contact the school directly to verify enrollment eligibility.
Price & Sales History for 36 Peppermint St
Date
Details
Price
Change
Source
7/08/2026
Sold
$850,000
1.8%
MLS
5/14/2026
Listed
$835,000
—
MLS
Disclaimer: Historical sales information is derived from public records provided by the county offices. Information is not guaranteed and should be independently verified.
36 Peppermint Street, Goffstown, NH 03045 (MLS# 5088975) is a Single Family property that was sold at $850,000 on July 08, 2026. Want to learn more about 36 Peppermint Street? Do you have questions about finding other Single Family real estate for sale in Goffstown? You can browse all Goffstown real estate or contact a Coldwell Banker agent to request more information.