This is a carousel with tiles that activate property listing cards. Use the previous and next buttons to navigate.
1/1
$595,000
This is a carousel with tiles that activate property listing cards. Use the previous and next buttons to navigate.
1/1
Property Description
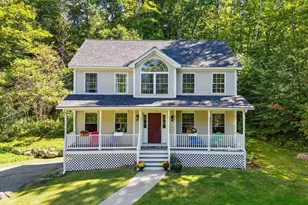
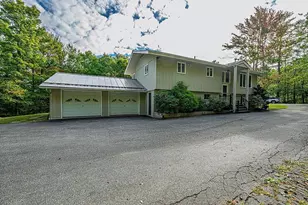
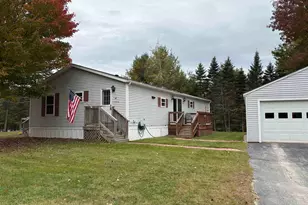
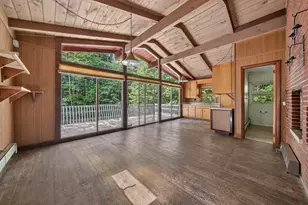
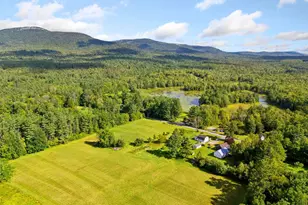
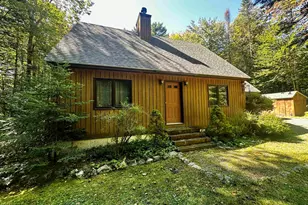
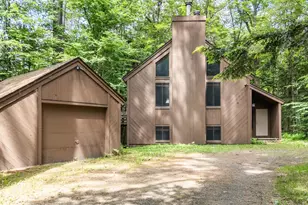
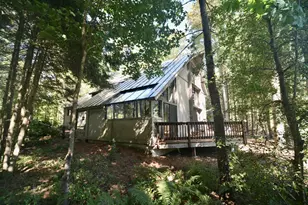
Designed for comfortable single level living, this 3-bedroom, 2.5-bathroom home offers a functional layout, practical features, and a convenient Grantham location. The home includes an attached two-car garage, a full unfinished walkout basement with room for storage and hobbies, and a standby generator. The open floor plan creates an easy flow between the kitchen, dining area, and living room, making the home suited for everyday living and gathering with family and friends. Corian countertops, ample cabinet space, and a breakfast bar add both style and function to the kitchen. The primary suite features a walk-in closet and an ensuite bath with double vanities, a jetted tub, and a separate shower. Sliding doors provide direct access to the patio. A dedicated laundry room, third full bathroom, and additional storage throughout the home complete the layout. Outside, perennial gardens, a gazebo, and a storage shed create inviting spaces to enjoy throughout the seasons. The yard offers room for gardening, outdoor activities, or simply spending time outside. Located approximately 30 minutes from Hanover, Lebanon, New London, and Newport, this home offers convenient access to employment, shopping, dining, and recreation while maintaining a quiet country setting. The location is close to I-89, just 30 minutes to Dartmouth Health and the Upper Valley for shopping, dining, and entertainment. Enjoy year-round outdoor activities including golfing at nearby golf courses, skiing at Ragged Mountain Resort or Mount Sunapee Resort, and boating on Lake Sunapee. A short ride to New London for more local dining, shops, health care, summer theater and necessities, and under 2 hours to Boston. *Showings begin at the open house on Saturday, August 1st, from 10:00 -12:00.
Full Property Details
Full Property Details for 555 New Aldrich Rd
General
- Sold For: $595,000
- Taxes: $8,471 (2026)
- Status: Closed
- Type: Single Family
- Source: PrimeMLS
- MLS ID: 5102335
- Added to Site: 68 day(s) ago
Interior
- Number of Rooms: 8
- Interior Features: Central Vacuum, Cathedral Ceiling, Cedar Closet, Ceiling Fan, Wood Fireplace, 1 Fireplace, Laundry Hookups, Primary BR w/ BA, Natural Light, Skylight, Soaking Tub, Walk-In Closet, Whirlpool Tub, 1st Floor Laundry
- Fireplace: Yes
- Appliances: Electric Cooktop, Dishwasher, Dryer, Microwave, Wall Oven, Refrigerator, Washer, Water Heater off Boiler, Tank Water Heater
- Flooring: Carpet, Ceramic Tile, Hardwood
Rooms
Bathrooms
- Total Bathrooms: 3
- Full Bathrooms: 2
- Half Bathrooms: 1
- Bathroom 1: Bathroom Full, 8'3" x 8'4", Level 1
- Bathroom 2: Bathroom Half, 4'8" x 4'6", Level 1
- Bathroom 3: Bathroom Full, 12'10" x 12'4", Level 1
Bedrooms
- Total Bedrooms: 3
- Primary Suite: 13'8" x 14', Level 1
- Bedroom 1: 11'9" x 12', Level 1
- Bedroom 2: 10'10" x 12'4", Level 1
Other Rooms
- Foyer/Entry: 9'3" x 11'3", Level 1
- Living Room: 16'10" x 17'6", Level 1
- Kitchen: Kitchen, 13'11" x 19'11", Level 1
- Dining Room: Dining Room, 14'10" x 10'11", Level 1
- Laundry: 11'1" x 7'9", Level 1
Additional Information
- Equipment: Smoke Detector, Standby Generator
Exterior
- Exterior Features: Gazebo, Patio, Shed
Parking
- Garage: Yes
- Garage Spaces: 2
- Parking: Auto Open, Direct Entry, Storage Above, Driveway, Garage, Parking Spaces 5 - 10, Paved, Attached
Location
- County: Sullivan
- Driving Directions: From Route 10, turn onto Olde Farms Road and continue straight, Olde Farms Road turns into New Aldrich, house will be on the left.
School Information
- School District: Grantham Sch District SAU # 75
- Elementary School: Grantham Village School
- Middle School: Lebanon Middle School
- High School: Lebanon High School
Heating & Cooling
- Cooling Type: Central AC
- Heating Type: Oil, Baseboard, Hot Water, Multi Zone
Utilities
- Sewer: Private, Septic
Structural Information
- Construction Status: Existing
- Basement Entrance: Walkout
- Basement Desc.: Concrete, Daylight, Full, Insulated, Interior Stairs, Unfinished, Walkout, Interior Access, Exterior Access, Basement Stairs
- Roof: Architectural Shingle
- Stories/Levels: 1
- Square Feet: 1,923
- Finished Total: 1,923 Sq. Ft.
- Finished Above Grnd: 1,912 Sq. Ft.
- Finished Below Grnd: 11 Sq. Ft.
- Year Built: 1996
Lot Features
- Lot Size (Acres): 5.2
- Lot Size (Sq. Ft.): 226,512
- Frontage: Yes Road Frontage
- Frontage Feet: 206
- Driveway/Sidewalk: Paved
- Zoning: RR2 Residential
Financial Considerations
- Price Per Sq. Ft.: $311.19
- Tax Amount: $8,471.43
- Tax Year: 2026
Disclosures and Reports
- Documents Avail.: Deed, Property Disclosure, Tax Map
- Surveyed: Yes
- Lot Number: 21
Listed by KW Coastal and Lakes & Mountains Realty/N.London, O'Halloran Group
Sold by Sunshine Realty, Theresa. Sherman

Get Pre-Approved Today
Schools
Schools serving 555 New Aldrich Rd
School District:Grantham School District
| Name | Grades | Distance |
|---|---|---|
Grantham Village School 75 Learning Drive, Grantham, NH 03753 | PK-6 | 1.6 mi |
Lebanon Middle School 3 Moulton Avenue, Lebanon, NH 03766 | 7-8 | 9.5 mi |
Lebanon High School 195 Hanover Street, Lebanon, NH 03766 | 9-12 | 11 mi |
Disclaimer:
School attendance boundaries provided by ATTOM Data Solutions and are for reference only. Contact the school directly to verify enrollment eligibility.
Price & Sales History for 555 New Aldrich Rd
Date
Details
Price
Change
Source
9/10/2026
Sold
$595,000
—
MLS
8/01/2026
Listed
$595,000
—
MLS
Disclaimer: Historical sales information is derived from public records provided by the county offices. Information is not guaranteed and should be independently verified.
555 New Aldrich Road, Grantham, NH 03753 (MLS# 5102335) is a Single Family property that was sold at $595,000 on September 10, 2026. Want to learn more about 555 New Aldrich Road? Do you have questions about finding other Single Family real estate for sale in Grantham? You can browse all Grantham real estate or contact a Coldwell Banker agent to request more information.