This is a carousel with tiles that activate property listing cards. Use the previous and next buttons to navigate.
1/53
$949,000
This is a carousel with tiles that activate property listing cards. Use the previous and next buttons to navigate.
1/53
Property Description
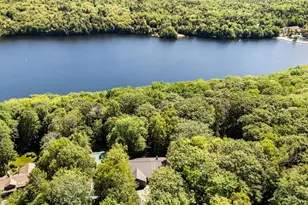
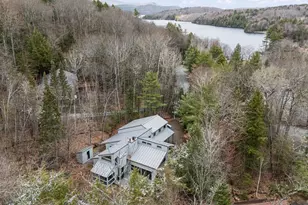
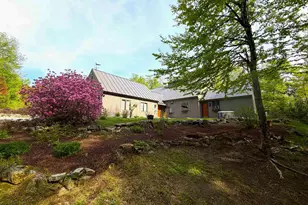
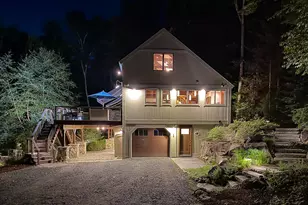
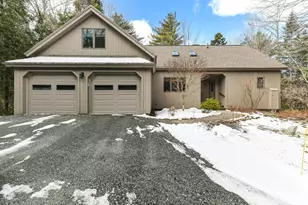
Set on 1.63 private acres with 200 feet of shoreline on Eastman Lake, this meticulously maintained, recently painted, 4-bedroom, 3-bath waterfront home offers an exceptional blend of refined comfort, natural beauty, and year-round recreation. Designed for easy living, all 4 bedrooms are on the main living level, including the primary suite. With gorgeous lake views, the home is crafted to celebrate its setting in every season. Most windows have been replaced with premium Marvin windows, elevating both energy efficiency and architectural quality. The interior architecture is highlighted by a cathedral ceiling, stone hearth and chimney and refinished wood floors. The walkout level provides an oversized family room, bathroom and large unfinished heated storage, presenting the opportunity for future expansion. Thoughtfully curated outdoor living spaces enhance the property's feel, including a bluestone patio ideal for lakeside entertaining, a renovated deck finished with Azek composite decking and sleek railings, and elegant stone retaining walls that contour the landscape. A recently rebuilt and resurfaced driveway provides a polished and welcoming arrival experience. A standout feature is the, two-bay Yankee Barn Homes-built garage, complete with a generous storage loft, offering flexibility for vehicles, gear, or equipment use. Within the highly sought-after Eastman community, residents enjoy an impressive suite of amenities including golf, tennis, cross-country skiing, an indoor pool and recreation center, and multiple beaches-supporting an active, four-season lifestyle. Whether envisioned as a refined winter skiing retreat, a summer escape, or a full-time residence, the property offers rare versatility and enduring appeal. Conveniently located less than 30 minutes to Dartmouth-Hitchcock Medical Center and 2 hours from Boston, this is a distinctive opportunity to own a premier waterfront home in one of the region's most desirable lake communities.
Full Property Details
Full Property Details for 7 Turnbuckle
General
- Price: $949,000
- Taxes: $12,409 (2025)
- Status: Active
- Type: Single Family
- Source: PrimeMLS
- MLS ID: 5087700
- Updated: 5/27/2026
- Added to Site: 21 day(s) ago
Interior
- Number of Rooms: 11
- Interior Features: Hearth, Kitchen/Dining, Kitchen/Living, Laundry Hookups, Wood Stove Insert
- Appliances: Dishwasher, Dryer, Refrigerator, Washer
- Flooring: Carpet, Tile, Wood
Rooms
Bathrooms
- Total Bathrooms: 3
- Full Bathrooms: 2
- 3/4 Bathrooms: 1
Bedrooms
- Total Bedrooms: 4
Additional Information
- Equipment: Gas Stove
Exterior
- Exterior Features: Deck, Outbuilding, Patio, Storage, Beach Access
Parking
- Garage: Yes
- Garage Spaces: 2
- Parking: Driveway
Location
- County: Sullivan
School Information
- Elementary School: Grantham Village School
- Middle School: Lebanon Middle School
- High School: Lebanon High School
Heating & Cooling
- Cooling Type: None
- Heating Type: Forced Air
Utilities
- Sewer: Private, Septic
Structural Information
- Construction Status: Existing
- Basement Entrance: Walkout
- Basement Desc.: Finished, Partially Finished
- Roof: Asphalt Shingles
- Stories/Levels: 1
- Square Feet: 2,205
- Finished Total: 2,205 Sq. Ft.
- Finished Above Grnd: 1,549 Sq. Ft.
- Finished Below Grnd: 656 Sq. Ft.
- Year Built: 1980
Lot Features
- Lot Size (Acres): 1.63
- Lot Size (Sq. Ft.): 71,003
- Frontage: Yes Road Frontage
- Frontage Feet: 57
- Driveway/Sidewalk: Paved
- Zoning: RR1
Water Features
- Water Front: Yes
- Water View: Yes
- Water Access: Yes
- Water Front Type: Lake
- Water Front Name: Eastman Pond
- Water Front Owned: 1
Financial Considerations
- Price Per Sq. Ft.: $430.39
- Other Fee: Fee 1: $7000, Fee 2: $4501
- Other Fee Type: Fee 1 Includes: Buy In Fee, Fee 2 Includes: HOA Fee
- Other Fee Freq.: Fee 1 Frequency: One-Time, Fee 2 Frequency: Yearly
- Tax Amount: $12,409
- Tax Year: 2025
Disclosures and Reports
- Block: 189
Listed by BHHS Verani Upper Valley, Andy Clouse
Get Pre-Approved Today
Schools
Schools serving 7 Turnbuckle
School District:Grantham School District
| Name | Grades | Distance |
|---|---|---|
Grantham Village School 75 Learning Drive, Grantham, NH 03753 | PK-6 | 2.2 mi |
Lebanon Middle School 3 Moulton Avenue, Lebanon, NH 03766 | 7-8 | 10 mi |
Lebanon High School 195 Hanover Street, Lebanon, NH 03766 | 9-12 | 11.5 mi |
Disclaimer:
School attendance boundaries provided by ATTOM Data Solutions and are for reference only. Contact the school directly to verify enrollment eligibility.
Price & Sales History for 7 Turnbuckle
Date
Details
Price
Change
Source
5/07/2026
Listed
$949,000
—
MLS
Disclaimer: Historical sales information is derived from public records provided by the county offices. Information is not guaranteed and should be independently verified.
Tax History
Tax History for 7 Turnbuckle
Year
Property Taxes
Change
Tax Assessment
Change
2025
$11,158
-8%
$560,700
—
2024
$12,184
11%
$560,700
—
2023
$10,979
8%
$560,700
—
2022
$10,188
9%
$560,700
50%
2021
$9,365
-1%
$373,700
—
2020
$9,421
-4%
$373,700
5%
2019
$9,854
-1%
$357,400
—
2018
$9,932
10%
$357,400
—
2017
$9,053
14%
$357,400
7%
2016
$7,932
-1%
$332,700
—
2015
$8,025
6%
$332,700
-2%
2014
$7,550
4%
$339,000
—
2013
$7,268
—
$339,000
—
Disclaimer: Historical tax information is derived from public records provided by the county offices. Information is not guaranteed and should be independently verified.
Estimate the Cost
Estimate the Cost for 7 Turnbuckle
7 Turnbuckle, Grantham, NH 03753 (MLS# 5087700) is a Single Family property with 4 bedrooms, 2 full bathrooms and 1 partial bathroom. 7 Turnbuckle is currently listed for $949,000 and was received on May 07, 2026. Want to learn more about 7 Turnbuckle? Do you have questions about finding other Single Family real estate for sale in Grantham? You can browse all Grantham real estate or contact a Coldwell Banker agent to request more information.