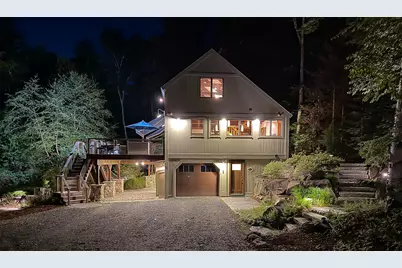
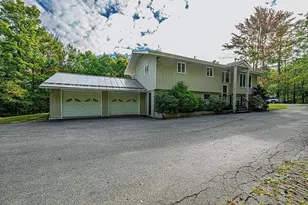
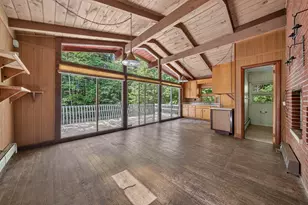
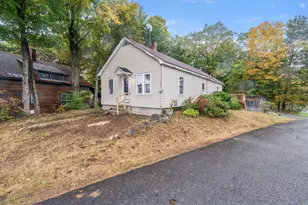
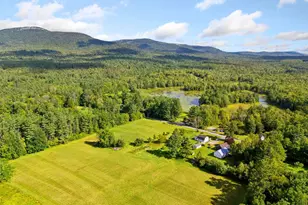
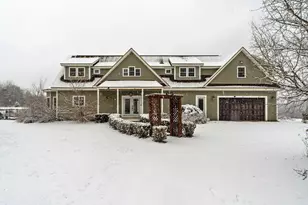
Full Property Details for 31 Wildwood Dr
General
- Sold For: $950,000
- Taxes: $9,040 (2025)
- Status: Closed
- Type: Single Family
- Source: PrimeMLS
- MLS ID: 5094524
- Added to Site: 115 day(s) ago
Interior
- Number of Rooms: 8
- Interior Features: Blinds, Ceiling Fan, Wood Fireplace, 1 Fireplace, Kitchen Island, Kitchen/Dining, Primary BR w/ BA, Sauna, Skylight, Vaulted Ceiling, Walk-In Closet, Basement Laundry
- Fireplace: Yes
- Appliances: Dishwasher, Disposal, Dryer, Microwave, Gas Range, Refrigerator, Washer, Gas Water Heater, On Demand Water Heater, Tankless Water Heater, Wine Cooler, Exhaust Fan
- Flooring: Tile, Wood
Rooms
- Total Bathrooms: 3
- Full Bathrooms: 2
- Half Bathrooms: 1
- Bathroom 1: Bathroom Half, Level 1
- Bathroom 2: Bathroom Three Quarter, Level 1
- Total Bedrooms: 2
- Primary Bedroom: 25'8 x 15'6, Level 1
- Bedroom 1: 15'6 x 14'4, Basement
- Foyer/Entry: 10'9 x 7'9, Level 1
- Living Room: 19'10 x 15'7, Level 1
- Kitchen: Kitchen, 23'10 x 15'10, Level 1
- Den: Den, 22'8 x 15'3, Basement
- Loft: 19'7 x 17, Level 2
- Mud Room: Mudroom, 14'10 x 10'8, Basement
Additional Information
- Equipment: Air Conditioner, Dehumidifier, Smoke Detector, Standby Generator
Exterior
- Exterior Features: Boat Launch, Deck, Patio, Sauna, Beach Access
Parking
- Garage: Yes
- Garage Spaces: 1
- Parking: Auto Open, Direct Entry, Heated Garage, Parking Spaces 3 - 5, Attached, Carport
Location
- County: Sullivan
- Subdivision: Deer Yard 3
- Driving Directions: From RT 89 take exit 13 and head north on Rt 10, turn right into Eastmans main entrance and follow signs to the lake, pass the lake and turn right onto Bright Slope, right onto Logging trail, left onto Catamount, right onto Wildwood to the first house on the right
School Information
- School District: Grantham Sch District SAU # 75
- Elementary School: Grantham Village School
- Middle School: Lebanon Middle School
- High School: Lebanon High School
Heating & Cooling
- Cooling Type: Mini Split
- Heating Type: Propane, Baseboard, Energy Star System, Hot Water, Multi Zone, Mini Split, Boiler
Utilities
Structural Information
- Construction Status: Existing
- Basement Entrance: Interior
- Basement Desc.: Climate-Controlled, Daylight, Finished, Full, Insulated, Exterior Stairs, Interior Stairs, Walkout, Exterior Access
- Roof: Architectural Shingle
- Stories/Levels: 2
- Square Feet: 2,575
- Finished Total: 2,575 Sq. Ft.
- Finished Above Grnd: 1,893 Sq. Ft.
- Finished Below Grnd: 682 Sq. Ft.
- Year Built: 1990
Lot Features
- Lot Size (Acres): 2.54
- Lot Size (Sq. Ft.): 110,642
- Lot Dimensions: 19'7 x 17
- Frontage: Yes Road Frontage
- Frontage Feet: 665
- Driveway/Sidewalk: Crushed Stone
- Potential Use: Recreation, Residential
- Zoning: Residential
Water Features
- Water Access: Yes
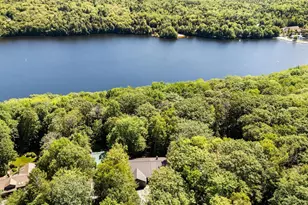
- Water Front Type: Lake
- Water Front Name: Eastman Pond
Financial Considerations
- Price Per Sq. Ft.: $488.64
- Other Fee: Fee 1: $7000, Fee 2: $4501
- Other Fee Type: Fee 1 Includes: Buy In Fee, Fee 2 Includes: Recreation, HOA Fee
- Other Fee Freq.: Fee 1 Frequency: One-Time, Fee 2 Frequency: Yearly
- Assessment Year: 2022
- Assessment Amount: $408,500
- Tax Amount: $9,040
- Tax Year: 2025
Disclosures and Reports
- Documents Avail.: Covenants, Deed, Property Disclosure, Tax Map
- Restrictions: None
- Surveyed: Yes
- Lot Number: 21
Listed by Coldwell Banker LIFESTYLES - Grantham, Jeff S Adie
Sold by Coldwell Banker LIFESTYLES - Grantham, Jeff S. Adie