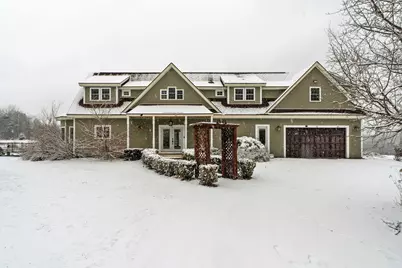
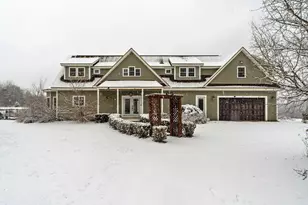
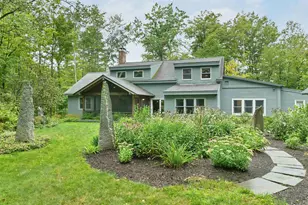
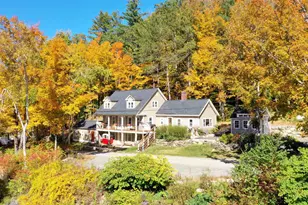
This is a carousel with tiles that activate property listing cards. Use the previous and next buttons to navigate.
1/1
$850,000
This is a carousel with tiles that activate property listing cards. Use the previous and next buttons to navigate.
1/1
Property Description
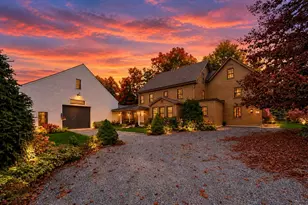
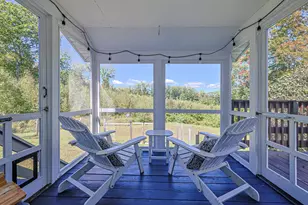
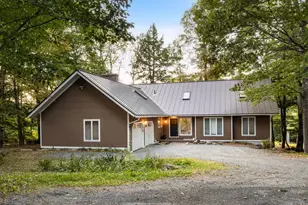
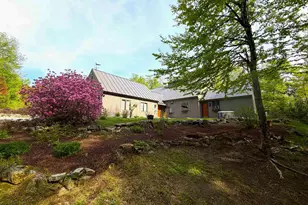
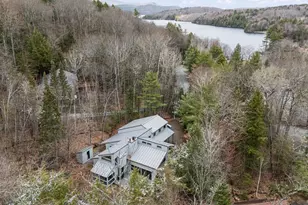
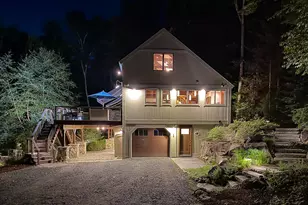
Welcome to a home that perfectly balances modern convenience with limitless potential. The heart of this residence is an expansive, open-concept main level where the living room, dining area, and kitchen flow seamlessly over gleaming hardwood floors. For quiet mornings, a charming bonus breakfast nook with a custom built-in bench provides the perfect cozy corner. The layout is thoughtfully designed for longevity, featuring a convenient bedroom on the main level and a second-floor landing that serves as a bright, dedicated office space. Upstairs, the primary suite offers a true sanctuary, complete with an ensuite bath and a private balcony for peaceful evening retreats. Beyond the traditional living spaces, your imagination can take flight in the oversized bonus room located above the garage-an ideal canvas for a media room, home gym, or play area. The outdoor amenities are equally impressive, featuring a fully fenced backyard with a patio and built-in swings designed for relaxing summer nights. For the hobbyist or craftsman, the property includes an oversized detached barn, providing ample space for additional vehicles, a professional workshop, or a sprawling studio. Whether you are looking for a functional family layout or a versatile retreat to pursue your passions, this is truly the place to call home. Open House on Saturday from 10am - 1pm
Full Property Details
Full Property Details for 56 Sanborn Hill Rd
General
- Sold For: $850,000
- Taxes: $11,331 (2025)
- Status: Closed
- Type: Single Family
- Source: PrimeMLS
- MLS ID: 5082836
- Added to Site: 50 day(s) ago
Interior
- Number of Rooms: 7
- Interior Features: Dining Area, Kitchen Island, Kitchen/Dining, Primary BR w/ BA, Natural Light, Walk-In Closet, 2nd Floor Laundry
- Appliances: Dishwasher, Refrigerator
- Flooring: Hardwood, Tile
Rooms
Bathrooms
- Total Bathrooms: 3
- Full Bathrooms: 2
- 3/4 Bathrooms: 1
- Bathroom 1: Bathroom Full, Level 2
- Bathroom 2: Bathroom Three Quarter, Level 1
Bedrooms
- Total Bedrooms: 3
- Primary Bedroom: Level 2
- Bedroom 1: Level 2
- Bedroom 2: Level 2
- Bedroom 3: Level 1
Other Rooms
- Living Room: Level 1
- Great Room: Level 2
- Laundry: Level 2
- Mud Room: Mudroom, Level 1
Additional Information
- Equipment: Smoke Detector
Exterior
- Exterior Features: Balcony, Barn, Full Fence, Covered Porch
- Color: Sage
Parking
- Garage: Yes
- Garage Spaces: 2
- Parking: Auto Open, Direct Entry, Driveway, Attached
Location
- County: Sullivan
- Driving Directions: GPS Friendly!
School Information
- School District: Kearsarge Sch Dst SAU #65
- Elementary School: Kearsarge Elem New London
- Middle School: Kearsarge Middle School
- High School: Kearsarge High School
Heating & Cooling
- Cooling Type: Mini Split
- Heating Type: Propane, Mini Split
Utilities
- Sewer: 1500+ Gallon, Concrete, Private
Structural Information
- Construction Status: Existing
- Basement Entrance: Interior
- Basement Desc.: Concrete, Unfinished, Basement Stairs
- Roof: Asphalt Shingles
- Stories/Levels: 1.75
- Square Feet: 3,053
- Finished Total: 3,053 Sq. Ft.
- Finished Above Grnd: 3,053 Sq. Ft.
- Year Built: 2012
Lot Features
- Lot Size (Acres): 2.89
- Lot Size (Sq. Ft.): 125,888
- Frontage: Yes Road Frontage
- Frontage Feet: 100
- Driveway/Sidewalk: Circular, Dirt, Gravel
- Potential Use: Residential
- Zoning: Rural Residential
Financial Considerations
- Price Per Sq. Ft.: $278.41
- Tax Amount: $11,331
- Tax Year: 2025
Disclosures and Reports
- Lot Number: 368
Listed by BHHS Verani Upper Valley, Jaime Durell
Sold by Coldwell Banker LIFESTYLES - Hanover, Heidi. Reiss

Get Pre-Approved Today
Schools
Schools serving 56 Sanborn Hill Rd
School District:Kearsarge Regional School District
| Name | Grades | Distance |
|---|---|---|
Kearsarge Reg. Elementary School At New London 64 Cougar Court, New London, NH 03257 | K-5 | 7.2 mi |
Kearsarge Regional Middle School 32 Gile Pond Rd., Sutton, NH 03260 | 6-8 | 12.7 mi |
Kearsarge Regional High School 457 North Rd., Sutton, NH 03260 | 9-12 | 13.4 mi |
Disclaimer:
School attendance boundaries provided by ATTOM Data Solutions and are for reference only. Contact the school directly to verify enrollment eligibility.
Price & Sales History for 56 Sanborn Hill Rd
Date
Details
Price
Change
Source
5/21/2026
Sold
$850,000
—
MLS
4/09/2026
Listed
$850,000
—
MLS
Disclaimer: Historical sales information is derived from public records provided by the county offices. Information is not guaranteed and should be independently verified.
56 Sanborn Hill Road, Springfield, NH 03284 (MLS# 5082836) is a Single Family property that was sold at $850,000 on May 21, 2026. Want to learn more about 56 Sanborn Hill Road? Do you have questions about finding other Single Family real estate for sale in Springfield? You can browse all Springfield real estate or contact a Coldwell Banker agent to request more information.