Full Property Details for 841 Cove Dr
General
- Price: $440,000
- Taxes: $5,993 (2025)
- Status: Active
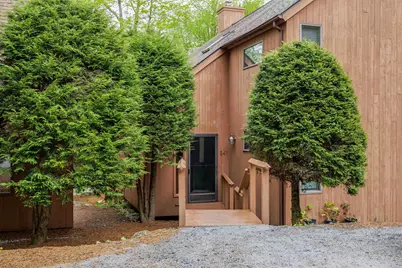
- Type: Condo
- Source: PrimeMLS
- MLS ID: 5091140
- Updated: 8/12/2026
- Added to Site: 92 day(s) ago
Interior
- Number of Rooms: 7
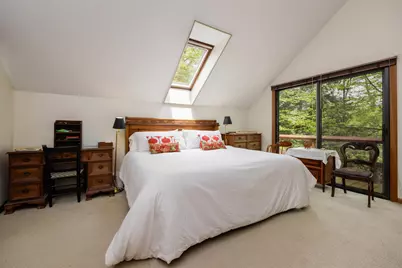
- Interior Features: Ceiling Fan, Dining Area, In-Law Suite, Skylight, Vaulted Ceiling, Walk-In Closet
- Appliances: Dishwasher, Dryer, Microwave, Electric Range, Refrigerator, Washer, Electric Water Heater
- Flooring: Carpet, Ceramic Tile, Manufactured, Slate/Stone
Rooms
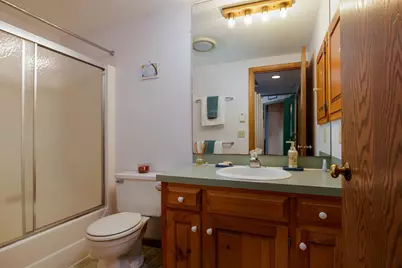
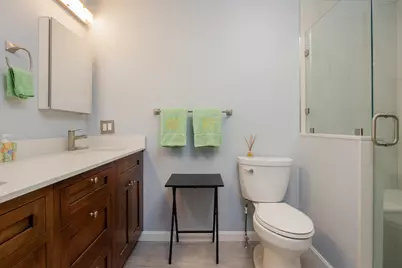
- Total Bathrooms: 4
- Full Bathrooms: 1
- 3/4 Bathrooms: 2
- Half Bathrooms: 1
- Bathroom 1: Bathroom Half, Level 2
- Bathroom 2: Bathroom Three Quarter, Level 2
- Bathroom 3: Bathroom Full, Level 1
- Bathroom 4: Bathroom Three Quarter, Basement
- Total Bedrooms: 3
- Bedroom 1: 15'7" x 14'6", Level 2
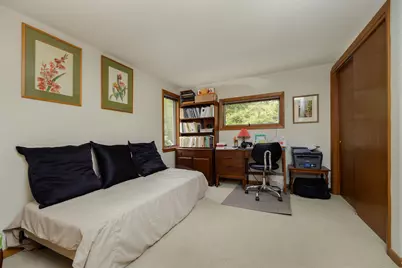
- Bedroom 2: 14' x 9'6", Level 2
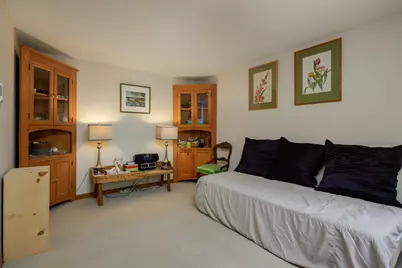
- Bedroom 3: 14'3" x 9'7", Level 1
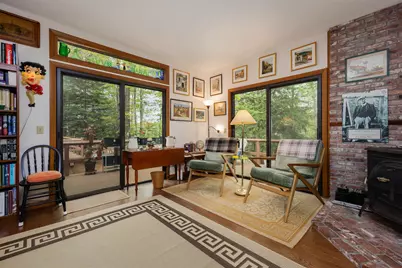
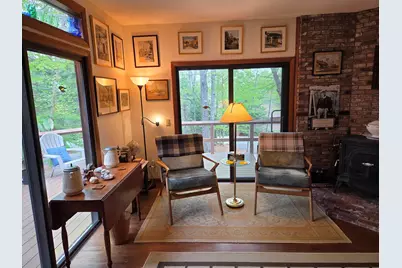
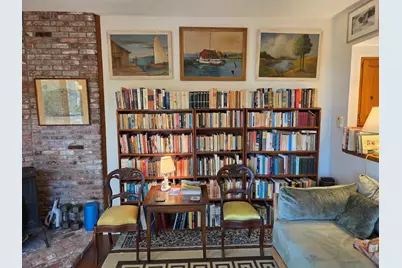
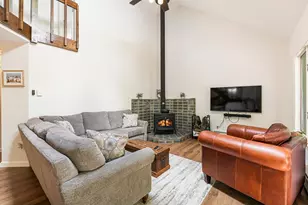
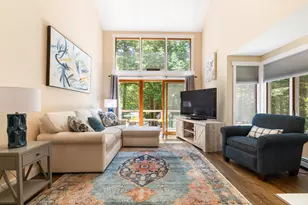
- Living Room: 15' x 14'9", Level 1
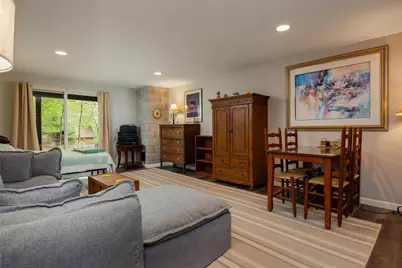
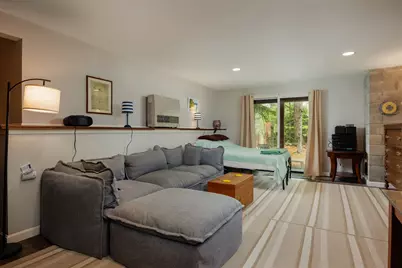
- Great Room: 24' x 13', Basement
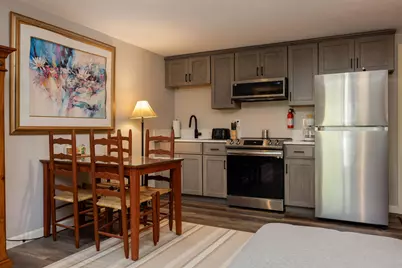
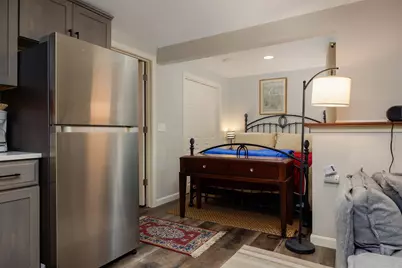
- Kitchen: Kitchen, 9' x 7'9", Level 1
- Dining Room: Dining Room, 12' x 11', Level 1
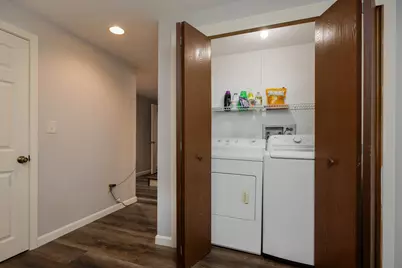
- Laundry: 9' x 8', Basement
Additional Information
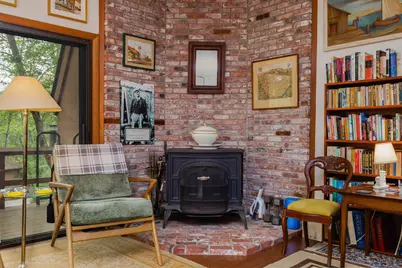
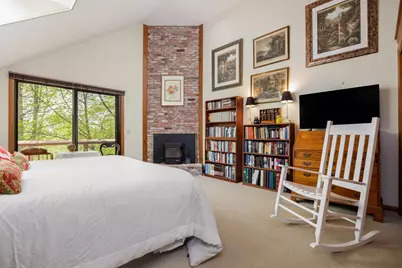
- Equipment: Pellet Stove, Wood Stove
Exterior
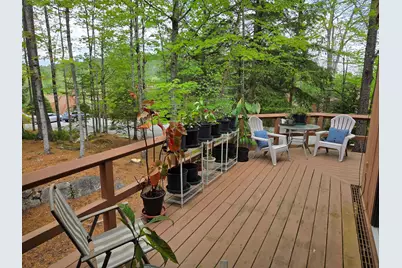
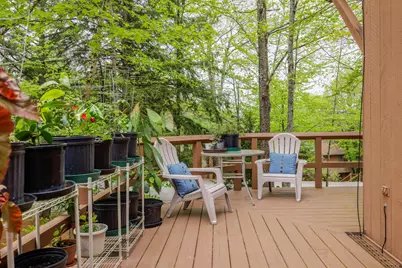
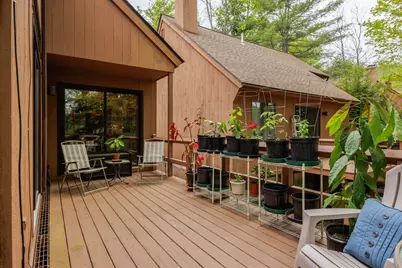
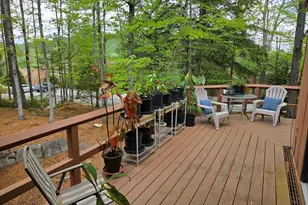
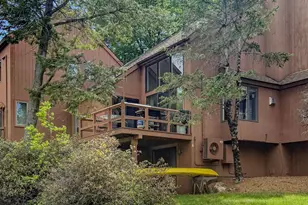
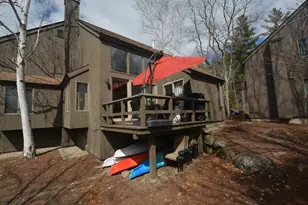
- Exterior Features: Balcony, Deck, Natural Shade, Storage
Parking
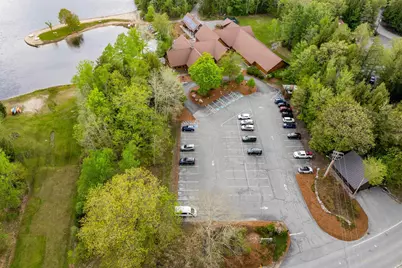
- Parking: Parking Spaces 2, Unassigned
Location
- County: Sullivan
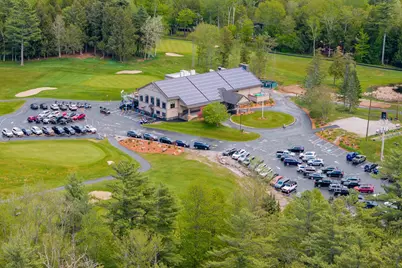
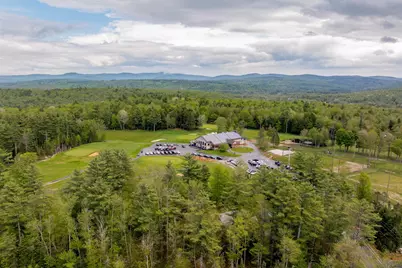
- Subdivision: Eastman
- Condo Project Name: West Cpve C
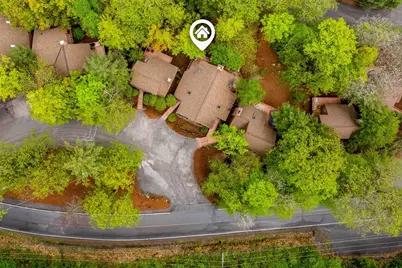
- Driving Directions: I-89 to exit 14; R on Rte 10; 2.7 miles to L on Draper Rd; .5 miles to R on Cove Dr; 841 Cove Dr is .2 miles on the left.
School Information
- School District: Grantham Sch District SAU # 75
- Elementary School: Grantham Village School
- Middle School: Lebanon Middle School
- High School: Lebanon High School
Heating & Cooling
- Cooling Type: None
- Heating Type: Propane, Pellet Stove, Radiant, Wood Stove, Wall Units
Utilities
Structural Information
- Construction Status: Existing
- Basement Entrance: Interior
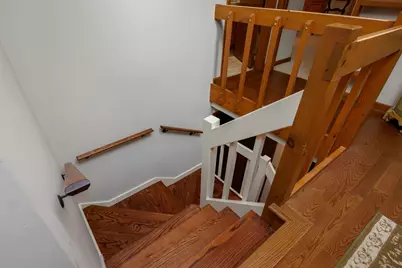
- Basement Desc.: Exterior Access, Finished, Full, Interior Access, Interior Stairs, Walkout
- Roof: Asphalt Shingles
- Stories/Levels: 1.75
- Square Feet: 2,042
- Finished Total: 2,042 Sq. Ft.
- Finished Above Grnd: 1,280 Sq. Ft.
- Finished Below Grnd: 762 Sq. Ft.
- Year Built: 1985
Unit Information
Lot Features
- Frontage: No Road Frontage
- Driveway/Sidewalk: Common/Shared
- Zoning: RR1
Water Features
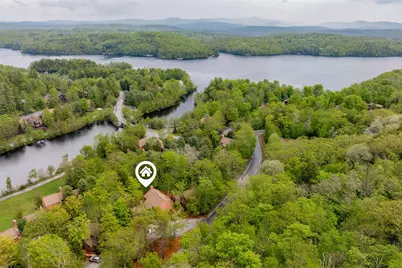
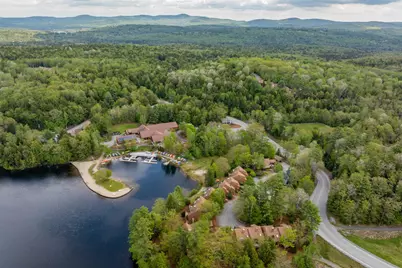
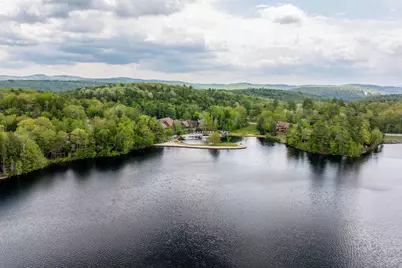
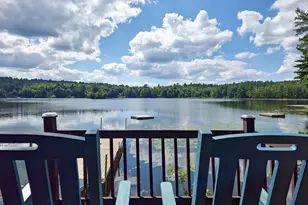
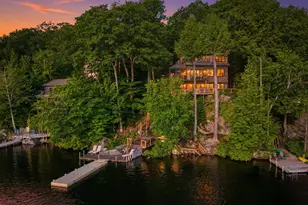
- Water Access: Yes
- Water Front Type: Pond
- Water Front Name: Eastman Pond
Financial Considerations
- Price Per Sq. Ft.: $343.75
- Other Fee: Fee 1: $550, Fee 2: $7000, Fee 3: $4501
- Other Fee Type: Fee 1 Includes: Condo Association Fee, Landscaping, Plowing, Trash, Fee 2 Includes: Buy In Fee, Fee 3 Includes: HOA Fee, Recreation
- Other Fee Freq.: Fee 1 Frequency: Monthly, Fee 2 Frequency: One-Time, Fee 3 Frequency: Yearly
- Tax Amount: $5,993
- Tax Year: 2025
Disclosures and Reports
Listed by Susan Cole Realty Group, LLC, Dawn C Troutman