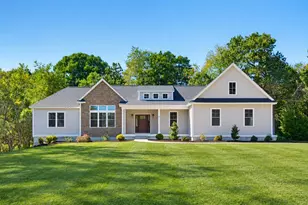
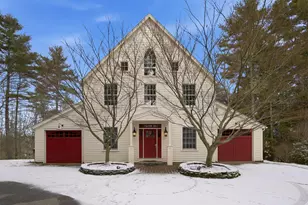
This is a carousel with tiles that activate property listing cards. Use the previous and next buttons to navigate.
1/1
$1,390,000
This is a carousel with tiles that activate property listing cards. Use the previous and next buttons to navigate.
1/1
Property Description
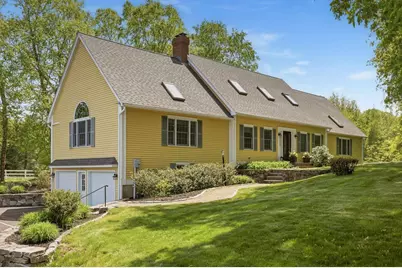
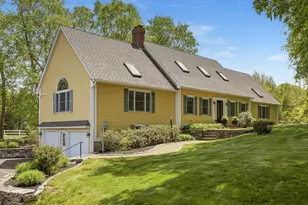
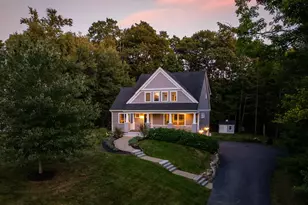
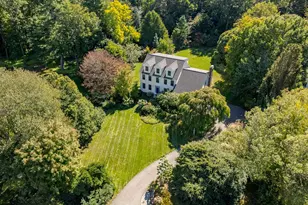
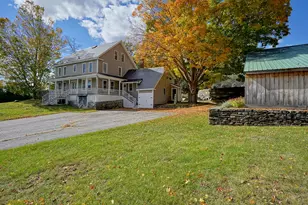
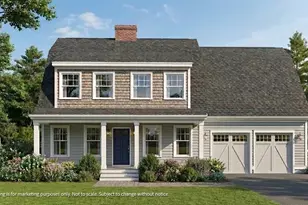
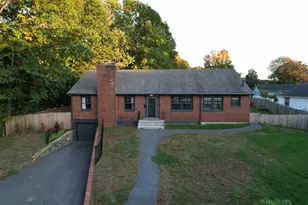
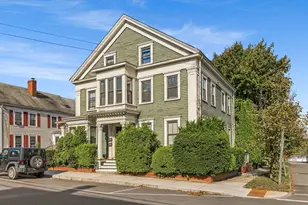
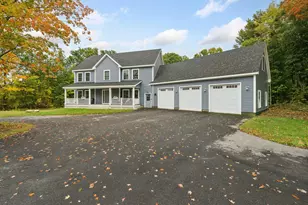
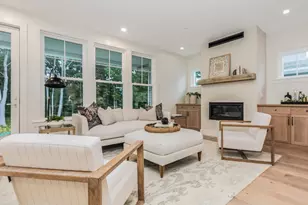
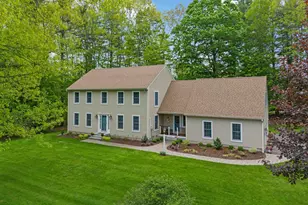
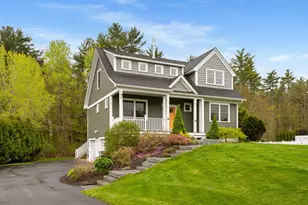
Welcome home to this beautifully updated 4-bedroom, 3.5-bath Cape, set on 3.43 acres of serene natural beauty. Currently configured as a 3-bedroom home with an attached first-floor, 1-bedroom in-law apartment, the layout offers exceptional flexibility and can easily be converted back to a traditional 4-bedroom single-family home with a first-floor primary suite. The heart of the home is a stunning, updated kitchen featuring white cabinetry, quartz countertops, tile backsplash, wine refrigerator, and an impressive nine-foot center island with seating for four. Designed for both everyday living and entertaining, the kitchen flows seamlessly into the dining area and the spacious, living room, where soaring vaulted ceilings and oversized windows create a bright and inviting atmosphere. A convenient first-floor laundry room and powder room complete the main level. Upstairs, you'll find three bedrooms, including a spacious primary suite with a walk-in closet and private bath. Two additional bedrooms offer ample closet space and share an updated full bathroom. The second floor also features 9 foot ceilings making this home stand out from other traditional Capes. The lower level provides even more usable space, featuring a large area currently utilized as a home gym, along with a finished room ideal for a home office, playroom, or mudroom conveniently located off the garage. Adding versatility is the attached single-level in-law apartment, offering comfortable accommodations for extended family, guests, a home office, or the opportunity for supplemental rental income. Step outside and enjoy the peaceful setting from the deck or stone patio, or stay active on the property's full-size basketball court-a rare amenity that makes this home as fun as it is functional. One hour to Boston, 1 hour to Portland, 15 minutes to downtown Portsmouth, 15 minutes to downtown Exeter.
Full Property Details
Full Property Details for 21 Willowbrook Ave
General
- Sold For: $1,390,000
- Taxes: $14,526 (2025)
- Status: Closed
- Type: Single Family
- Source: PrimeMLS
- MLS ID: 5090690
- Added to Site: 47 day(s) ago
Interior
- Number of Rooms: 9
- Interior Features: Wood Fireplace, 1 Fireplace, In-Law Suite, Primary BR w/ BA, Vaulted Ceiling, Walk-In Closet, 1st Floor Laundry
- Fireplace: Yes
- Appliances: Dishwasher, Dryer, Microwave, Electric Range, Refrigerator, Electric Stove, Wine Cooler
- Flooring: Hardwood
Rooms
Bathrooms
- Total Bathrooms: 4
- Full Bathrooms: 3
- Half Bathrooms: 1
- Bathroom 1: Bathroom Full, Level 2
- Bathroom 2: Bathroom Half, Level 1
Bedrooms
- Total Bedrooms: 4
- Primary Suite: Level 2
- Bedroom 1: Level 2
- Bedroom 2: Level 2
Other Rooms
- Family Room: Family Room, Level 1
- Kitchen: Kitchen, Level 1
- Dining Room: Dining Room, Level 1
- Office: Basement
- Laundry: Level 1
Exterior
- Exterior Features: Deck, Shed
- Color: Yellow
Parking
- Garage: Yes
- Garage Spaces: 2
Location
- County: Rockingham
- Driving Directions: Route 33 to Willowbrook Ave.
School Information
- Elementary School: Greenland Central School
- Middle School: Greenland Central School
- High School: Portsmouth High School
Heating & Cooling
- Cooling Type: Mini Split
- Heating Type: Oil, Hot Water, Mini Split
Utilities
- Sewer: 1500+ Gallon, Private
Structural Information
- Construction Status: Existing
- Basement Entrance: Interior
- Basement Desc.: Partially Finished
- Roof: Asphalt Shingles
- Stories/Levels: 2
- Square Feet: 3,563
- Finished Total: 3,563 Sq. Ft.
- Finished Above Grnd: 3,337 Sq. Ft.
- Finished Below Grnd: 226 Sq. Ft.
- Year Built: 1997
Lot Features
- Lot Size (Acres): 3.43
- Lot Size (Sq. Ft.): 149,411
- Frontage: Yes Road Frontage
- Frontage Feet: 100
- Driveway/Sidewalk: Paved
- Zoning: RES
Financial Considerations
- Price Per Sq. Ft.: $363.46
- Tax Amount: $14,526
- Tax Year: 2025
Disclosures and Reports
- Block: 1
- Lot Number: //
Listed by KW Coastal and Lakes & Mountains Realty, Holly Dubay
Sold by The Aland Realty Group, Anne. Young

Get Pre-Approved Today
Schools
Schools serving 21 Willowbrook Ave
School District:Greenland School District
| Name | Grades | Distance |
|---|---|---|
Greenland Central School 70 Post Road, Greenland, NH 03840 | K-8 | 2 mi |
Disclaimer:
School attendance boundaries provided by ATTOM Data Solutions and are for reference only. Contact the school directly to verify enrollment eligibility.
Price & Sales History for 21 Willowbrook Ave
Date
Details
Price
Change
Source
7/08/2026
Sold
$1,390,000
7.34%
MLS
5/26/2026
Listed
$1,295,000
—
MLS
Disclaimer: Historical sales information is derived from public records provided by the county offices. Information is not guaranteed and should be independently verified.
21 Willowbrook Avenue, Greenland, NH 03840 (MLS# 5090690) is a Single Family property that was sold at $1,390,000 on July 08, 2026. Want to learn more about 21 Willowbrook Avenue? Do you have questions about finding other Single Family real estate for sale in Greenland? You can browse all Greenland real estate or contact a Coldwell Banker agent to request more information.