This is a carousel with tiles that activate property listing cards. Use the previous and next buttons to navigate.
1/1
$425,000
This is a carousel with tiles that activate property listing cards. Use the previous and next buttons to navigate.
1/1
Property Description
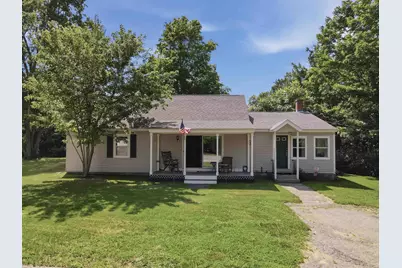
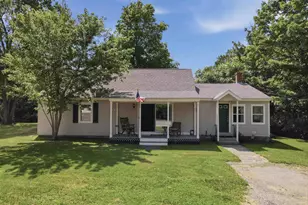
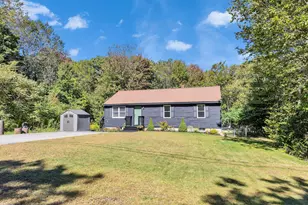
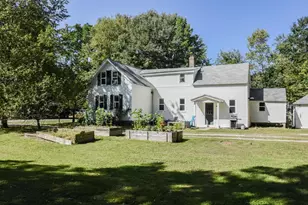
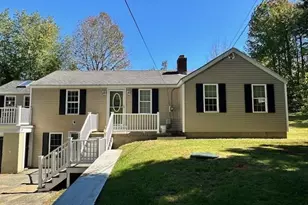
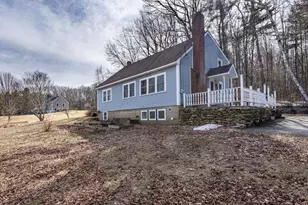
Welcome home to this sun-drenched 3 bedroom ranch, perfectly set on a expansive 1.3 acre sanctuary that effortlessly blends serene privacy, lush outdoor living, and everyday convenience! The main level features an easy-flowing layout anchored by a sun-filled dining area with tile floors that opens seamlessly into the kitchen, complete with crisp white cabinets, a center island, and a convenient half bath with laundry. Adjacent to the kitchen, the spacious living room boasts a slider leading directly out to the covered porch, filling the room with natural light. Down the hall, you'll find two comfortable bedrooms and a full bath with a tub and shower combo. Upstairs, a full walk-up attic with windows offers incredible flexibility, half is finished with plush wall-to-wall carpet and cable access for a 3rd bedroom or bonus room, while the unfinished half provides abundant practical storage. The picturesque, partially fenced yard is framed by mature trees and ready for outdoor enjoyment, complete with beautiful views of the Souhegan River and Mill Pond, boasting a cozy fire pit area, fruit trees, a chicken coop, a storage shed, a charming covered porch, and open green space perfect for gardening or gatherings. A single-car detached garage and an attached carport offer versatile parking and ample room for storage. Best of all, you are next door to the town park and pool, giving you front-row convenience to July 3rd fireworks and parade festivities right outside your door!
Full Property Details
Full Property Details for 15 School St
General
- Sold For: $425,000
- Taxes: $5,919 (2025)
- Status: Closed
- Type: Single Family
- Source: PrimeMLS
- MLS ID: 5104201
- Added to Site: 50 day(s) ago
Interior
- Number of Rooms: 6
- Interior Features: Ceiling Fan, Kitchen Island, Natural Light, Walkup Attic
- Appliances: Dishwasher, Dryer, Microwave, Refrigerator, Washer, Tank Water Heater
- Flooring: Hardwood, Laminate, Other, Tile
Rooms
Bathrooms
- Total Bathrooms: 2
- Full Bathrooms: 1
- Half Bathrooms: 1
- Bathroom 1: Bathroom Full, 9 x 8, Level 1
- Bathroom 2: Bathroom Half, 5 x 8, Level 1
Bedrooms
- Total Bedrooms: 3
- Primary Bedroom: 14 x 14, Level 1
- Bedroom 1: 14 x 15, Level 2
- Bedroom 2: 14 x 12, Level 1
Other Rooms
- Living Room: 18 x 14, Level 1
- Kitchen: Kitchen, 16 x 14, Level 1
- Dining Room: Dining Room, 11 x 7, Level 1
- Laundry: Level 1
Exterior
- Exterior Features: Partial Fence , Garden Space, Covered Porch, Shed, Poultry Coop
- Color: Tan
Parking
- Garage: Yes
- Garage Spaces: 1
- Parking: Driveway, Paved, Carport, Detached
Location
- County: Hillsborough
- Driving Directions: River Street (Route 123) to Columbian Ave to School Street. First right on School Street from Columbian Ave
School Information
- School District: Mascenic Sch Dst SAU #87
Heating & Cooling
- Cooling Type: Other
- Heating Type: Oil, Baseboard, Hot Water
Utilities
- Sewer: Public
Structural Information
- Construction Status: Existing
- Basement Entrance: Interior
- Basement Desc.: Bulkhead, Concrete Floor, Full, Interior Stairs, Storage Space, Unfinished
- Roof: Shingle
- Stories/Levels: 2
- Square Feet: 1,765
- Finished Total: 1,765 Sq. Ft.
- Finished Above Grnd: 1,765 Sq. Ft.
- Year Built: 1960
Unit Information
- Units in Building: 1
Lot Features
- Lot Size (Acres): 1.3
- Lot Size (Sq. Ft.): 56,628
- Frontage: TBD
- Driveway/Sidewalk: Paved
- Zoning: DOWNTO
Financial Considerations
- Price Per Sq. Ft.: $240.74
- Assessment Year: 2025
- Assessment Amount: $354,000
- Tax Amount: $5,919
- Tax Year: 2025
Disclosures and Reports
- Documents Avail.: Deed, Property Disclosure
- Lot Number: 18
Listed by Lamacchia Realty, Inc., Katherine Perrine
Sold by Lamacchia Realty, Inc., Lori. Assis

Get Pre-Approved Today
Schools
Schools serving 15 School St
School District:Mascenic Regional School District
| Name | Grades | Distance |
|---|---|---|
Highbridge Hill Elementary School 171 Turnpike Road, New Ipswich, NH 03071 | PK-4 | 1.3 mi |
Boynton Middle School 500 Turnpike Road, New Ipswich, NH 03071 | 5-8 | 1.9 mi |
Mascenic Regional High School 175 Turnpike Road, New Ipswich, NH 03071 | 9-12 | 1.4 mi |
Disclaimer:
School attendance boundaries provided by ATTOM Data Solutions and are for reference only. Contact the school directly to verify enrollment eligibility.
Price & Sales History for 15 School St
Date
Details
Price
Change
Source
9/18/2026
Sold
$425,000
0.02%
MLS
8/10/2026
Listed
$424,900
—
MLS
Disclaimer: Historical sales information is derived from public records provided by the county offices. Information is not guaranteed and should be independently verified.
15 School Street, Greenville, NH 03048 (MLS# 5104201) is a Single Family property that was sold at $425,000 on September 18, 2026. Want to learn more about 15 School Street? Do you have questions about finding other Single Family real estate for sale in Greenville? You can browse all Greenville real estate or contact a Coldwell Banker agent to request more information.