This is a carousel with tiles that activate property listing cards. Use the previous and next buttons to navigate.
1/1
$455,000
This is a carousel with tiles that activate property listing cards. Use the previous and next buttons to navigate.
1/1
Property Description
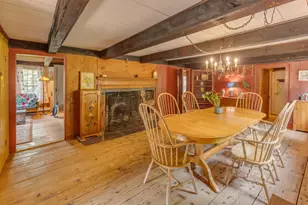
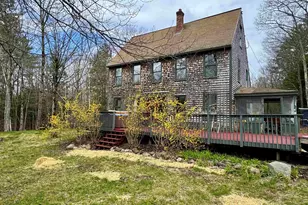
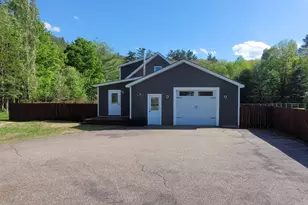
Welcome home to Groton and a rare opportunity to own a beautifully restored piece of New Hampshire history. Originally built in 1792, this charming 2+ bedroom, 2 bath Cape has been thoughtfully restored over the past 25 years, preserving the character and craftsmanship of its era while offering the comfort and reliability of modern systems. Step inside and discover hand-stenciled walls, original wide pine floors, classic wainscoting, a traditional pantry kitchen, H&L hinges, Norfolk latches, and three center chimneys with fireplaces, including a fully functional beehive oven that serves as the heart of this remarkable home. Every detail reflects the warmth and authenticity of early New England living. The spacious first floor features a large great room with a fireplace and one with a wood stove insert, ideal for gathering with family and friends, along with a convenient ¾ bath and first-floor laundry. Modern updates completed in 2000 include the plumbing, electrical, heating system, private well, 1250 gallon septic system, and more, providing peace of mind while maintaining the home's historic charm. Over the last 4 yrs new updates include; roof, gutters, boiler chimney and liner, new Woodstock Soapstone Fireview woodstove chimney/liner, yard grading. Outside, you'll find a large barn/workshop with electricity, perfect for hobbies, storage, or creative pursuits. Set in the picturesque town of Groton, this one-of-a-kind property offers the perfect blend of history, character, and functionality. If you've been searching for an authentic antique home that has been lovingly preserved and updated, this is one you won't want to miss.
Full Property Details
Full Property Details for 1038 N Groton Rd
General
- Sold For: $455,000
- Taxes: $4,749 (2025)
- Status: Closed
- Type: Single Family
- Source: PrimeMLS
- MLS ID: 5102610
- Added to Site: 67 day(s) ago
Interior
- Number of Rooms: 8
- Interior Features: Central Vacuum, Ceiling Fan, Dining Area, Fireplace Screens/Equip, Wood Fireplace, 3 or More Fireplaces, Hearth, Living/Dining, Natural Light, Natural Woodwork, Skylight, Wood Stove Hookup, 1st Floor Laundry
- Fireplace: Yes
- Appliances: Dishwasher, Dryer, Refrigerator, Washer, Electric Stove, Electric Water Heater, Water Heater off Boiler
- Flooring: Wood
Rooms
Bathrooms
- Total Bathrooms: 2
- Full Bathrooms: 1
- 3/4 Bathrooms: 1
- Bathroom 1: Bathroom Full, Level 2
- Bathroom 2: Bathroom Three Quarter, Level 1
Bedrooms
- Total Bedrooms: 3
- Primary Bedroom: 16 x 14, Level 1
- Bedroom 1: 16 x 14, Level 2
- Bedroom 2: 11 x 9, Level 2
Other Rooms
- Kitchen: Kitchen, 13 x 7.5, Level 1
- Den: Den, 14 x 14, Level 1
- Laundry: Level 1
- Mud Room: Mudroom, 15 x 15, Level 1
Additional Information
- Equipment: CO Detector, HW/Batt Smoke Detector, Sprinkler System, Whole BldgVentilation, Wood Stove
Exterior
- Exterior Features: Barn, Garden Space, Natural Shade, Storage, Storm Window(s)
- Color: Red
Parking
- Garage: Yes
- Garage Spaces: 1
- Parking: Auto Open, Direct Entry, Driveway, Garage, Attached
Location
- County: Grafton
- Driving Directions: Route 25 West of Plymouth pass yellow blinking light look for Halls Brook Rd on your left, travel up Halls Brook Road to the stop sign then take a right, house is second one on the right on corner of old Rumney Rd.
School Information
- High School: Newfound Regional High Sch
Heating & Cooling
- Cooling Type: None
- Heating Type: Oil, Baseboard, Hot Water, Multi Zone
Utilities
- Sewer: 1250 Gallon, Concrete, Leach Field, On-Site Septic Exists, Private, Septic Design Available, Septic
Structural Information
- Construction Status: Existing
- Basement Entrance: Interior
- Basement Desc.: Dirt Floor, Frost Wall, Full, Interior Stairs, Unfinished, Interior Access, Basement Stairs
- Roof: Shingle
- Stories/Levels: 1.5
- Square Feet: 1,894
- Finished Total: 1,894 Sq. Ft.
- Finished Above Grnd: 1,894 Sq. Ft.
- Year Built: 1792
Lot Features
- Lot Size (Acres): 1.4
- Lot Size (Sq. Ft.): 60,984
- Frontage: Yes Road Frontage
- Frontage Feet: 274
- Driveway/Sidewalk: Circular, Crushed Stone, Gravel
- Zoning: Res
Financial Considerations
- Price Per Sq. Ft.: $248.15
- Tax Amount: $4,749
- Tax Year: 2025
Disclosures and Reports
- Documents Avail.: Deed, Plot Plan, Property Disclosure, Septic Design, Survey, Tax Map
- Surveyed: Yes
- Block: 23
Listed by Badger Peabody & Smith Realty/Plymouth, Karen Walsh and Max G LeBlanc
Sold by Walton Realty, LLC, Heidi. Walton

Get Pre-Approved Today
Schools
Schools serving 1038 N Groton Rd
School District:Newfound Area School District
| Name | Grades | Distance |
|---|---|---|
Bridgewater-Hebron Village School 25 School House Rd, Bridgewater, NH 03222 | PK-5 | 10.4 mi |
Newfound Memorial Middle School 155 North Main Street, Bristol, NH 03222 | 7-8 | 13.2 mi |
Disclaimer:
School attendance boundaries provided by ATTOM Data Solutions and are for reference only. Contact the school directly to verify enrollment eligibility.
Price & Sales History for 1038 N Groton Rd
Date
Details
Price
Change
Source
9/28/2026
Sold
$455,000
-3.19%
MLS
8/11/2026
Price Reduced
$470,000
-3.09%
MLS
7/30/2026
Listed
$485,000
—
MLS
Disclaimer: Historical sales information is derived from public records provided by the county offices. Information is not guaranteed and should be independently verified.
1038 North Groton Road, Groton, NH 03266 (MLS# 5102610) is a Single Family property that was sold at $455,000 on September 28, 2026. Want to learn more about 1038 North Groton Road? Do you have questions about finding other Single Family real estate for sale in Groton? You can browse all Groton real estate or contact a Coldwell Banker agent to request more information.