This is a carousel with tiles that activate property listing cards. Use the previous and next buttons to navigate.
1/1
$599,000
This is a carousel with tiles that activate property listing cards. Use the previous and next buttons to navigate.
1/1
Property Description
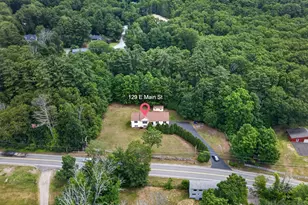
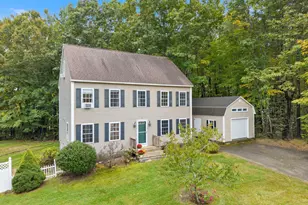
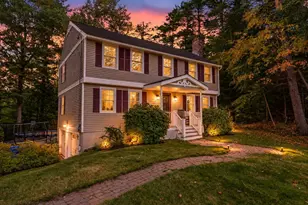
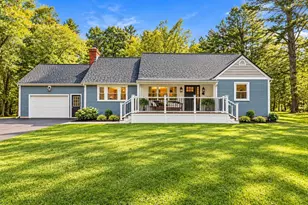
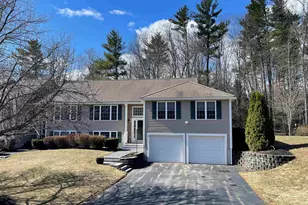
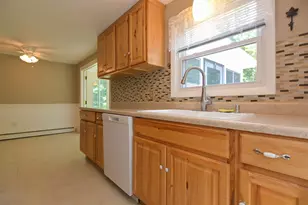
Welcome to this beautifully situated Split-Level home offering comfort, style, and numerous recent updates throughout! This move-in ready home features an inviting Eat-in Kitchen, full bath spacious Living Room, and a comfortable Family Room perfect for relaxing or entertaining. The Primary Suite offers a 3/4 bath and Walk-In Closet, while two additional spacious Bedrooms provide ample closet space. Lower level has 3/4 bath, finished space for an office/bedroom and also a workshop room for your hobbies. Enjoy an abundance of natural lighting throughout the home! Step outside to a spacious yard ideal for summer gatherings, gardening, or outdoor enjoyment. A convenient shed provides additional storage for lawn and garden tools. Recent updates include a new front door system, new lower-level French doors, all new decking and railings, new vinyl flooring throughout the upper level including closets and bathrooms, new staircase entry level and lower-level landing, freshly repainted lower-level third Full Bath, eight new smoke and carbon monoxide detectors on upper and lower levels, new furnace, water heater, and central AC. Septic system maintenance has been completed including installation of a new Liberty pump. Upper-level ceilings and walls have been freshly painted with Sherwin Williams premium paint. Additional improvements include a resealed driveway, new bathroom vanities with tops, mirrors, and faucets in the two Full Baths on the first floor, plus LED lighting throughout the home. Conveniently located close to shopping, restaurants, and everyday amenities. Schedule your showing today, you'll be glad you did! SCHEDULE YOUR SHOWING TODAY! OPEN HOUSE: Saturday, August 29th 10-12.
Full Property Details
Full Property Details for 129 E Main St
General
- Sold For: $599,000
- Taxes: $10,545 (2025)
- Status: Closed
- Type: Single Family
- Source: PrimeMLS
- MLS ID: 5098146
- Added to Site: 99 day(s) ago
Interior
- Number of Rooms: 7
- Appliances: Dishwasher, Dryer, Microwave, Electric Range, Refrigerator, Washer
- Flooring: Vinyl Plank
Rooms
Bathrooms
- Total Bathrooms: 3
- Full Bathrooms: 1
- 3/4 Bathrooms: 2
- Bathroom 1: Bathroom Full, 9'0 x 6'9, Level 1
- Bathroom 2: Bathroom Full, 8'8 x 5'6, Level 1
- Bathroom 3: Bathroom Half, 7'0 x 8'0, Basement
Bedrooms
- Total Bedrooms: 3
- Primary Suite: 19'0 x 11'8, Level 1
- Bedroom 1: 14'0 x 14'11, Level 1
- Bedroom 2: 11'9 x 11'5, Level 1
Other Rooms
- Living Room: 15'7 x 24'0, Level 1
- Kitchen: Kitchen, 13'10 x 9'6, Level 1
- Dining Room: Dining Room, 16'0 x 17'5, Level 1
- Work Shop: Workshop, Basement
Exterior
- Exterior Features: Shed
- Color: Sunshine
Parking
- Parking: Off Street, Parking Spaces 5 - 10
Location
- County: Rockingham
- Driving Directions: 111 to 121A East Main Street.
School Information
- School District: Hampstead
Heating & Cooling
- Cooling Type: Central AC
- Heating Type: Forced Air
Utilities
- Sewer: Private
Structural Information
- Construction Status: Existing
- Basement Entrance: Walkout
- Basement Desc.: Finished, Walkout
- Roof: Asphalt Shingles
- Stories/Levels: 1
- Square Feet: 2,541
- Finished Total: 2,541 Sq. Ft.
- Finished Above Grnd: 2,266 Sq. Ft.
- Finished Below Grnd: 275 Sq. Ft.
- Year Built: 2007
Lot Features
- Lot Size (Acres): 1.46
- Lot Size (Sq. Ft.): 63,598
- Frontage: Yes Road Frontage
- Frontage Feet: 75
- Driveway/Sidewalk: Paved
- Zoning: A-RES
Financial Considerations
- Price Per Sq. Ft.: $264.34
- Tax Amount: $10,545
- Tax Year: 2025
Disclosures and Reports
- Block: 92
- Lot Number: 1
Listed by BHHS Verani Nashua, Charlotte A Marrocco-Mohler
Sold by BHHS Verani Salem, Nicole. Buckley

Get Pre-Approved Today
Schools
Schools serving 129 E Main St
School District:Hampstead School District
| Name | Grades | Distance |
|---|---|---|
Hampstead Middle School 28 School Street, Hampstead, NH 03841 | 5-8 | 2.4 mi |
Hampstead Central School 21 Emerson Avenue, Hampstead, NH 03841 | PK-4 | 2.5 mi |
Disclaimer:
School attendance boundaries provided by ATTOM Data Solutions and are for reference only. Contact the school directly to verify enrollment eligibility.
Price & Sales History for 129 E Main St
Date
Details
Price
Change
Source
9/25/2026
Sold
$599,000
—
MLS
8/31/2026
Price Reduced
$599,000
-9.23%
MLS
8/05/2026
Price Reduced
$659,900
-5.59%
MLS
7/13/2026
Listed
$699,000
—
MLS
Disclaimer: Historical sales information is derived from public records provided by the county offices. Information is not guaranteed and should be independently verified.
129 East Main Street, Hampstead, NH 03826 (MLS# 5098146) is a Single Family property that was sold at $599,000 on September 25, 2026. Want to learn more about 129 East Main Street? Do you have questions about finding other Single Family real estate for sale in Hampstead? You can browse all Hampstead real estate or contact a Coldwell Banker agent to request more information.