This is a carousel with tiles that activate property listing cards. Use the previous and next buttons to navigate.
1/1
$875,000
This is a carousel with tiles that activate property listing cards. Use the previous and next buttons to navigate.
1/1
Property Description
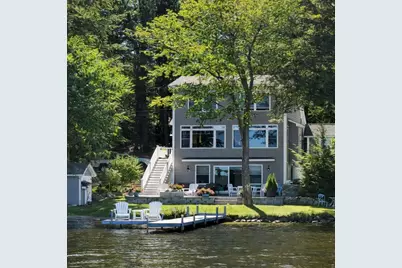
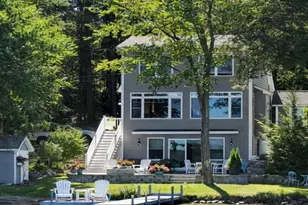
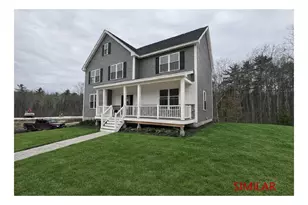
Set along the crystal-clear, spring-fed waters of Angle Pond, this custom 2016 lakefront 2-bedroom home captures sweeping panoramic views and showcases thoughtful, high-end updates throughout. The top-level primary suite feels like a true sanctuary, featuring an oversized walk-in California Closet system, a generous full bath, and a flexible sitting area or home office with tranquil lake views. The main living level is designed for easy entertaining, offering an open-concept layout with yellow birch hardwood flooring, Hunter Douglas blinds, and a Mendota gas fireplace framed in stone, complete with battery backup for added security. The chef's kitchen is both stylish and functional, appointed with solid maple cabinetry, leathered quartz countertops, a soapstone sink, and brand-new Bosch and KitchenAid stainless steel appliances. Energy-efficient living continues with a Bosch washer and heat pump dryer. On the walk-out lower level, you'll find a versatile space ideal for guests or fitness use, complete with a ¾ bath, California Closet storage solutions, and newly installed built-in cabinetry. Outdoors, recent enhancements include paver walkways, natural stone steps, custom rock walls, and security lighting. Entertain effortlessly on the stone patio with a fire pit and grill, or head down to the new private dock for boating and unforgettable sunsets. Year-round enjoyment awaits-from ice skating, ice fishing, snowmobiling, cross-country skiing, and pond hockey in the winter to endless summer lake days. A Generac 10KW automatic standby generator adds confidence and peace of mind. This is lakefront living at its best-an exceptional four-season retreat designed for both relaxation and adventure.
Full Property Details
Full Property Details for 271 Pond View Dr
General
- Sold For: $875,000
- Taxes: $12,252 (2025)
- Status: Closed
- Type: Single Family
- Source: PrimeMLS
- MLS ID: 5076900
- Added to Site: 98 day(s) ago
Interior
- Number of Rooms: 5
- Interior Features: Blinds, Ceiling Fan, Dining Area, Gas Fireplace, Kitchen Island, Laundry Hookups, Primary BR w/ BA, Walk-In Closet, 1st Floor Laundry
- Fireplace: Yes
- Appliances: ENERGY STAR Qual Dishwshr, Dryer, Microwave, ENERGY STAR Qual Fridge, ENERGY STAR Qual Washer, Gas Stove, Tank Water Heater
- Flooring: Carpet, Tile, Wood
Rooms
Bathrooms
- Total Bathrooms: 3
- 3/4 Bathrooms: 2
- Half Bathrooms: 1
- Bathroom 1: Bathroom Three Quarter, Level 2
- Bathroom 2: Bathroom Half, Level 1
- Bathroom 3: Bathroom Three Quarter, Basement
Bedrooms
- Total Bedrooms: 2
- Primary Bedroom: 21.3 x 13, Level 2
- Bedroom 1: 21.3 x 16.11, Basement
Other Rooms
- Foyer/Entry: 10 x 7.10, Level 1
- Living Room: 11.1 x 11, Level 1
- Kitchen: Kitchen, 21.4 x 11, Level 1
- Dining Room: Dining Room, 11 x 10.3, Level 1
Additional Information
- Equipment: CO Detector, HW/Batt Smoke Detector, Standby Generator
Exterior
- Exterior Features: Outbuilding, Patio, Private Dock, Shed
- Color: gray
Location
- County: Rockingham
- Driving Directions: NH route 121A to Pillsbury Road to Odd Fellows Road, take right onto Pond view Drive. Pond View is a private road, follow to the water turn left and home is on the right.
School Information
- School District: Hampstead
- Elementary School: Hampstead Central School
- Middle School: Hampstead Middle School
- High School: Pinkerton Academy
Heating & Cooling
- Cooling Type: Central AC
- Heating Type: Propane, Forced Air
Utilities
- Sewer: Private, Septic Design Available, Septic
Structural Information
- Construction Status: Existing
- Basement Entrance: Interior
- Basement Desc.: Climate-Controlled, Daylight, Finished, Full, Insulated, Interior Access, Interior Stairs, Walkout
- Roof: Asphalt Shingles
- Stories/Levels: 1.75
- Square Feet: 1,699
- Finished Total: 1,699 Sq. Ft.
- Finished Above Grnd: 1,179 Sq. Ft.
- Finished Below Grnd: 520 Sq. Ft.
- Year Built: 2016
Lot Features
- Lot Size (Acres): 0.12
- Lot Size (Sq. Ft.): 5,227
- Frontage: Yes Road Frontage
- Frontage Feet: 48
- Driveway/Sidewalk: Paved
- Zoning: B-RES
Water Features
- Water Front: Yes
- Water View: Yes
- Water Access: Yes
- Water Front Type: Pond
- Water Front Name: Angle Pond
- Water Front Owned: 1
Financial Considerations
- Price Per Sq. Ft.: $546.79
- Tax Amount: $12,252
- Tax Year: 2025
Disclosures and Reports
- Documents Avail.: Deed, Plot Plan, Septic Design
- Surveyed: Yes
- Lot Number: 167
Listed by Portside Real Estate Group, Lani Clark
Sold by Portside Real Estate Group, Lani. Clark

Get Pre-Approved Today
Schools
Schools serving 271 Pond View Dr
School District:Hampstead School District
| Name | Grades | Distance |
|---|---|---|
Hampstead Middle School 28 School Street, Hampstead, NH 03841 | 5-8 | 1.5 mi |
Hampstead Central School 21 Emerson Avenue, Hampstead, NH 03841 | PK-4 | 1.8 mi |
Disclaimer:
School attendance boundaries provided by ATTOM Data Solutions and are for reference only. Contact the school directly to verify enrollment eligibility.
Price & Sales History for 271 Pond View Dr
Date
Details
Price
Change
Source
5/15/2026
Sold
$875,000
-5.81%
MLS
2/20/2026
Listed
$929,000
—
MLS
Disclaimer: Historical sales information is derived from public records provided by the county offices. Information is not guaranteed and should be independently verified.
271 Pond View Drive, Hampstead, NH 03826 (MLS# 5076900) is a Single Family property that was sold at $875,000 on May 15, 2026. Want to learn more about 271 Pond View Drive? Do you have questions about finding other Single Family real estate for sale in Hampstead? You can browse all Hampstead real estate or contact a Coldwell Banker agent to request more information.