This is a carousel with tiles that activate property listing cards. Use the previous and next buttons to navigate.
1/1
$800,000
This is a carousel with tiles that activate property listing cards. Use the previous and next buttons to navigate.
1/1
Property Description
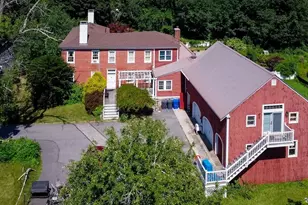
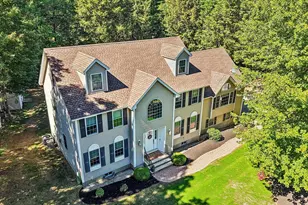
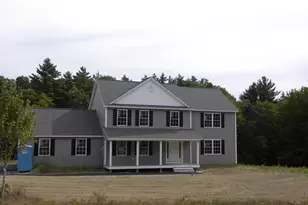
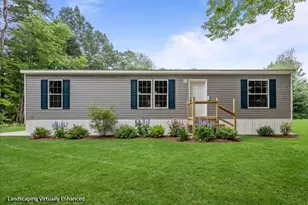
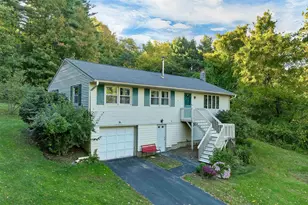
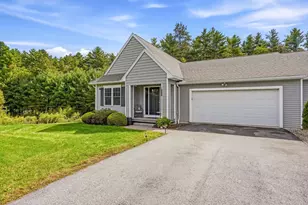
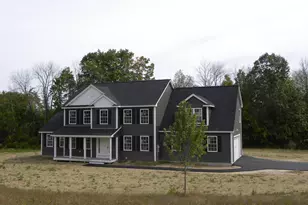
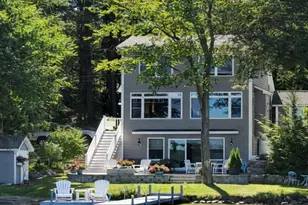
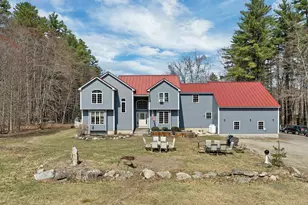
Price Improvement with a First Floor Suite! This beautifully remodeled post-and-beam home in Sandown, NH, offers 5 bedrooms and 4 bathrooms across a thoughtfully redesigned layout that prioritizes flexibility and modern comfort. The standout feature is the dual primary suites, one on the first floor and one on the second-making this residence exceptionally well-suited for multi-generational living. The main-level suite provides convenient single-floor living for aging parents, in-laws, or adult children returning home, while also serving as an ideal private guest space, home office, or accessible retreat. With laundry hookups on both floors, daily routines remain simple no matter which level is in use. The heart of the home is the expansive kitchen, anchored by an impressive 8-foot-long by 50-inch-wide party island perfect for casual meals, homework sessions, or entertaining a crowd. Modern updates include under-cabinet lighting, a sleek tile backsplash, and a powerful hood vent, all complemented by the home's signature post-and-beam timber framing that adds warmth and character without sacrificing contemporary appeal. Comfort is built in: radiant heat warms the first floor, while mini-split systems provide efficient air conditioning or heat throughout. Recent major upgrades ensure peace of mind for years to come, including a brand-new, fully approved 5-bedroom septic system and leach field, fresh vinyl siding, and all-new Harvey windows. Outside, the freshly paved circular driveway creates a grand first impression. The large, cleared, and private level lot provides a peaceful setting with room to enjoy the outdoors while maintaining a sense of seclusion. Whether you're seeking a forever home for extended family, a turnkey property, or simply a versatile residence designed for today's lifestyles, this Sandown gem delivers thoughtful design, quality updates, and timeless post-and-beam charm in one exceptional package.
Full Property Details
Full Property Details for 20 Hawkewood Rd
General
- Sold For: $800,000
- Taxes: $8,923 (2025)
- Status: Closed
- Type: Single Family
- Source: PrimeMLS
- MLS ID: 5091191
- Added to Site: 137 day(s) ago
Interior
- Number of Rooms: 5
Rooms
Bathrooms
- Total Bathrooms: 4
- Full Bathrooms: 2
- 3/4 Bathrooms: 1
- Half Bathrooms: 1
Bedrooms
- Total Bedrooms: 5
Exterior
- Color: Gray
Location
- County: Rockingham
- Driving Directions: GPS
Heating & Cooling
- Cooling Type: Mini Split
- Heating Type: Oil, Baseboard, Radiant Floor, Mini Split, Boiler
Utilities
- Sewer: 1500+ Gallon, Leach Field
Structural Information
- Construction Status: Existing
- Basement Entrance: Walkout
- Basement Desc.: Concrete Floor, Full, Interior Stairs, Unfinished, Walkout
- Roof: Architectural Shingle
- Stories/Levels: 2
- Square Feet: 3,092
- Finished Total: 3,092 Sq. Ft.
- Finished Above Grnd: 3,092 Sq. Ft.
- Year Built: 1982
Lot Features
- Lot Size (Acres): 1.81
- Lot Size (Sq. Ft.): 78,844
- Frontage: Yes Road Frontage
- Frontage Feet: 200
- Driveway/Sidewalk: Paved
- Zoning: R
Financial Considerations
- Price Per Sq. Ft.: $252.23
- Tax Amount: $8,923
- Tax Year: 2025
Listed by Safari Realty Group LLC, Patrick Flaven

Get Pre-Approved Today
Schools
Schools serving 20 Hawkewood Rd
School District:Timberlane Regional School District
| Name | Grades | Distance |
|---|---|---|
Sandown Central School 295 Main Street, Sandown, NH 03873 | PK-K | 1.8 mi |
Sandown North Elementary School 23 Stagecoach Drive, Sandown, NH 03873 | 1-5 | 3.9 mi |
Timberlane Regional Middle School 44 Greenough Road, Plaistow, NH 03865 | 6-8 | 5.2 mi |
Timberlane Regional High School 36 Greenough Road, Plaistow, NH 03865 | 9-12 | 5.3 mi |
Disclaimer:
School attendance boundaries provided by ATTOM Data Solutions and are for reference only. Contact the school directly to verify enrollment eligibility.
Price & Sales History for 20 Hawkewood Rd
Date
Details
Price
Change
Source
9/10/2026
Sold
$800,000
2.58%
MLS
6/24/2026
Price Reduced
$779,900
-4.3%
MLS
6/22/2026
Price Reduced
$814,900
-1.21%
MLS
6/08/2026
Price Reduced
$824,900
-2.94%
MLS
5/27/2026
Listed
$849,900
—
MLS
Disclaimer: Historical sales information is derived from public records provided by the county offices. Information is not guaranteed and should be independently verified.
20 Hawkewood Road, Sandown, NH 03873 (MLS# 5091191) is a Single Family property that was sold at $800,000 on September 10, 2026. Want to learn more about 20 Hawkewood Road? Do you have questions about finding other Single Family real estate for sale in Sandown? You can browse all Sandown real estate or contact a Coldwell Banker agent to request more information.