This is a carousel with tiles that activate property listing cards. Use the previous and next buttons to navigate.
1/1
$738,000
This is a carousel with tiles that activate property listing cards. Use the previous and next buttons to navigate.
1/1
Property Description
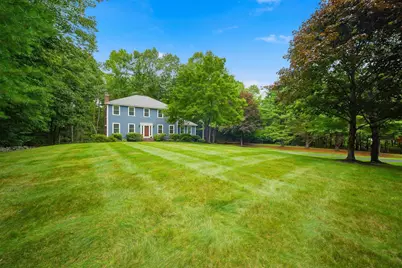
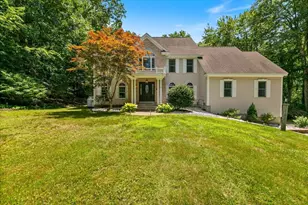
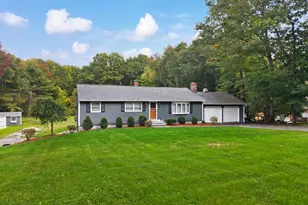
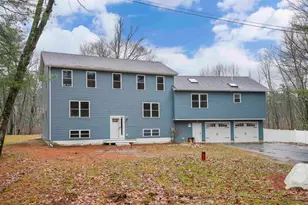
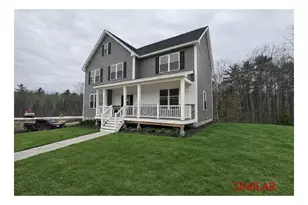
Privacy, space, and New England charm come together in this beautifully maintained 4-bedroom, 2.5 bathroom Colonial, privately set on 1.49 acres in one of East Hampstead's most desirable neighborhoods. Whether you're entertaining on the deck, playing games in the yard, or enjoying the comfort of the thoughtfully updated interior, this is a home designed to be enjoyed. Step inside to a warm and inviting main level featuring beautiful hardwood flooring and a thoughtfully designed floor plan. At the heart of the home, the beautifully updated kitchen offers quartz countertops, self-closing drawers, an induction cooktop, and a spacious island with seating. The elegant dining room is enhanced by crown molding and chair rail detail, while the spacious front-to-back living room and front-to-back family room provide an abundance of room for relaxing and gathering. A convenient first-floor laundry area, thoughtfully located within the half bath, adds everyday functionality, with the washer and dryer included. Upstairs, four generously sized bedrooms provide plenty of room for everyone. The primary suite features two walk-in closets and a private en suite bathroom. The finished basement provides flexible living space with storage. Step outside and discover what makes this property especially appealing. The mature trees and established landscaping create a peaceful backdrop and a wonderful sense of privacy. The home has been thoughtfully updated and maintained by its original owner, including new skylights with power shades (2025), new deck doors (2025), new furnace (2024), central vacuum (2019), and Andersen A-Series windows (2014). Additional features include two-car garage, two-zone central air conditioning, four-zone oil heating, generator wiring with a portable generator included. Come experience the beautiful surroundings and spacious layout for yourself. Schedule your private showing today and discover why this could be the one you've been waiting for.
Full Property Details
Full Property Details for 50 Munroe Dr
General
- Sold For: $738,000
- Taxes: $13,063 (2025)
- Status: Closed
- Type: Single Family
- Source: PrimeMLS
- MLS ID: 5108136
- Added to Site: 50 day(s) ago
Interior
- Number of Rooms: 9
- Interior Features: Central Vacuum, Blinds, Dining Area, Wood Fireplace, 1 Fireplace, Kitchen Island, Primary BR w/ BA, Natural Light, Skylight, Walk-In Closet, Whirlpool Tub, Window Treatment
- Fireplace: Yes
- Appliances: Dishwasher, Disposal, Dryer, Microwave, Refrigerator, Washer, Electric Stove, Induction Cooktop
- Flooring: Carpet, Hardwood, Vinyl
Rooms
Bathrooms
- Total Bathrooms: 3
- Full Bathrooms: 2
- Half Bathrooms: 1
Bedrooms
- Total Bedrooms: 4
Additional Information
- Equipment: Portable Generator
Exterior
- Exterior Features: Deck, Natural Shade
Parking
- Garage: Yes
- Garage Spaces: 2
Location
- County: Rockingham
Heating & Cooling
- Cooling Type: Central AC
- Heating Type: Oil
Utilities
- Sewer: Septic
Structural Information
- Construction Status: Existing
- Basement Entrance: Walkout
- Basement Desc.: Concrete Floor, Finished, Storage Space
- Roof: Shingle
- Stories/Levels: 2
- Square Feet: 3,050
- Finished Total: 3,050 Sq. Ft.
- Finished Above Grnd: 2,710 Sq. Ft.
- Finished Below Grnd: 340 Sq. Ft.
- Year Built: 1987
Lot Features
- Lot Size (Acres): 1.49
- Lot Size (Sq. Ft.): 64,904
- Frontage: TBD
- Driveway/Sidewalk: Paved
- Zoning: A-RES
Financial Considerations
- Price Per Sq. Ft.: $278.6
- Assessment Year: 2025
- Assessment Amount: $684,300
- Tax Amount: $13,063
- Tax Year: 2025
Disclosures and Reports
- Documents Avail.: Deed, Property Disclosure
- Lot Number: 201
Listed by 603 Birch Realty, LLC, Adam Gaudet
Sold by Realty One Group Next Level, Kayla. Pelletier
Get Pre-Approved Today
Schools
Schools serving 50 Munroe Dr
School District:Hampstead School District
| Name | Grades | Distance |
|---|---|---|
Hampstead Middle School 28 School Street, Hampstead, NH 03841 | 5-8 | 2.1 mi |
Hampstead Central School 21 Emerson Avenue, Hampstead, NH 03841 | PK-4 | 2.2 mi |
Disclaimer:
School attendance boundaries provided by ATTOM Data Solutions and are for reference only. Contact the school directly to verify enrollment eligibility.
Price & Sales History for 50 Munroe Dr
Date
Details
Price
Change
Source
10/23/2026
Sold
$738,000
-2.25%
MLS
9/03/2026
Listed
$755,000
—
MLS
Disclaimer: Historical sales information is derived from public records provided by the county offices. Information is not guaranteed and should be independently verified.
50 Munroe Drive, Hampstead, NH 03826 (MLS# 5108136) is a Single Family property that was sold at $738,000 on October 23, 2026. Want to learn more about 50 Munroe Drive? Do you have questions about finding other Single Family real estate for sale in Hampstead? You can browse all Hampstead real estate or contact a Coldwell Banker agent to request more information.