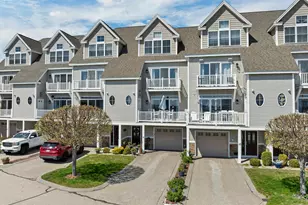
Full Property Details for 22 K St #301
General
- Price: $874,900
- Taxes: $9,754 (2025)
- Status: Active
- Type: Condo
- Source: PrimeMLS
- MLS ID: 5105228
- Updated: 10/5/2026
- Added to Site: 50 day(s) ago
Interior
- Number of Rooms: 6
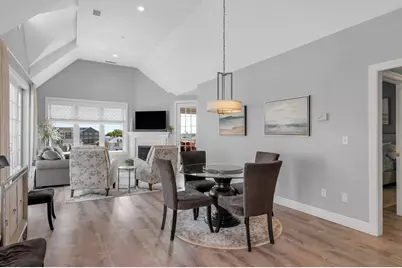
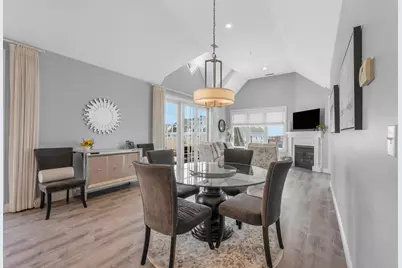
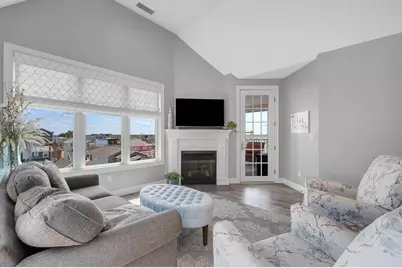
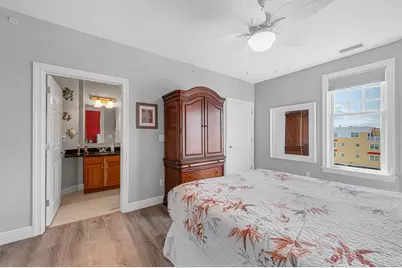
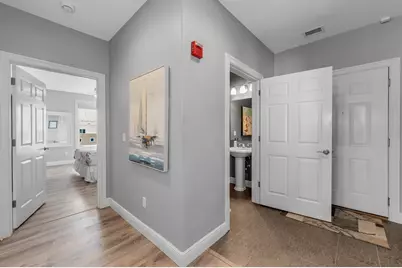
- Interior Features: Cathedral Ceiling, Ceiling Fan, Dining Area, Elevator, Gas Fireplace, Laundry Hookups, Living/Dining, Primary BR w/ BA, Natural Light, Indoor Storage, Walk-In Closet
- Fireplace: Yes
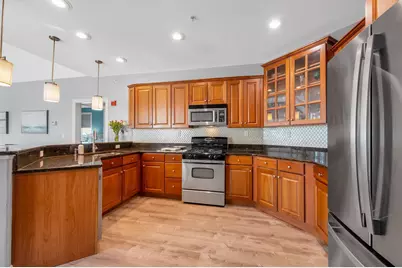
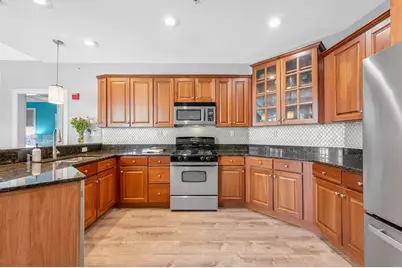
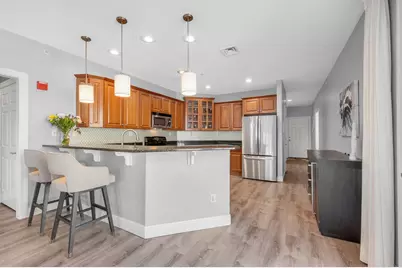
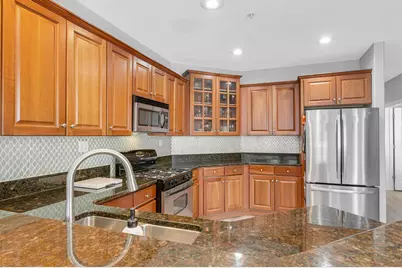
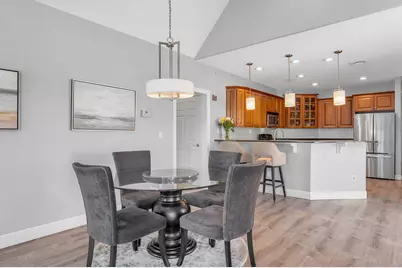
- Appliances: Dishwasher, Disposal, Microwave, Gas Range, Refrigerator, Natural Gas Water Heater
- Flooring: Carpet, Hardwood, Tile
Rooms
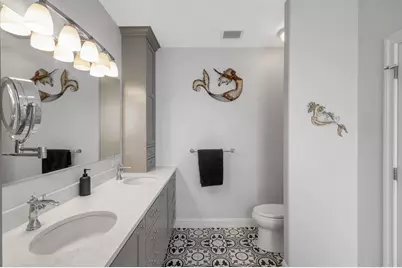
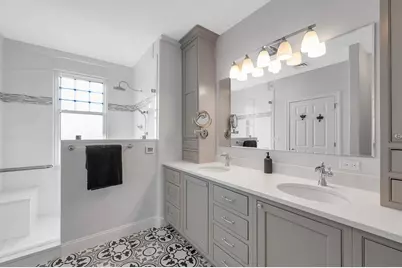
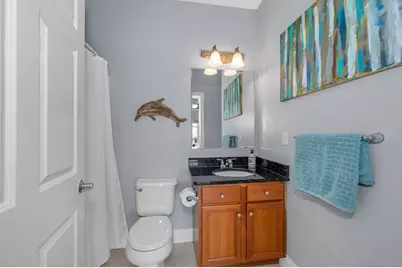
- Total Bathrooms: 4
- Full Bathrooms: 2
- 3/4 Bathrooms: 1
- Half Bathrooms: 1
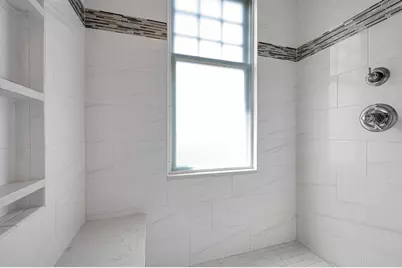
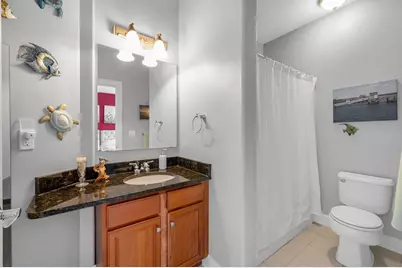
- Bathroom 1: Bathroom Full, Level 4
- Bathroom 2: Bathroom Full, Level 4
- Bathroom 3: Bathroom Three Quarter, Level 4
- Bathroom 4: Bathroom Half, Level 4
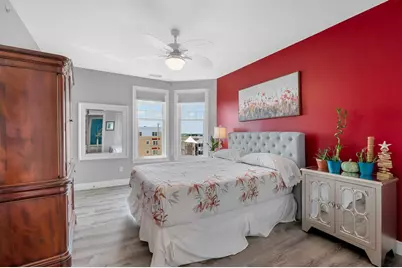
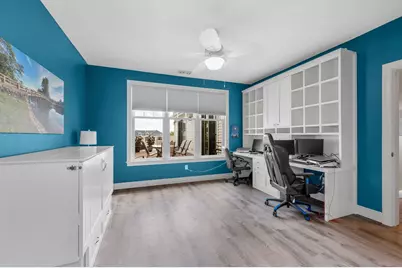
- Total Bedrooms: 3
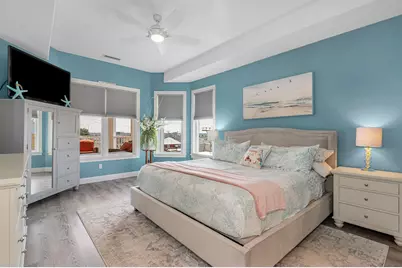
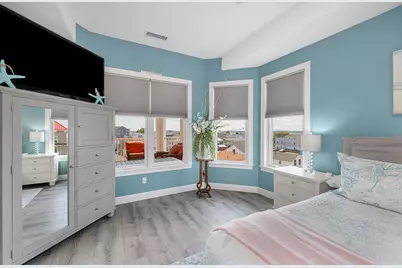
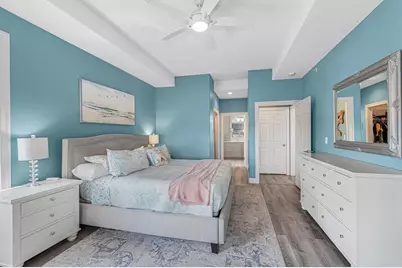
- Primary Bedroom: 18 x 13, Level 4
- Bedroom 1: 14 x 12, Level 4
- Bedroom 2: 11 x 15, Level 4
- Living Room: 16 x 14, Level 4
- Kitchen: Kitchen, 13 x 10, Level 4
- Dining Room: Dining Room, 16 x 14, Level 4
- Utility Room: 9 x 9, Level 1
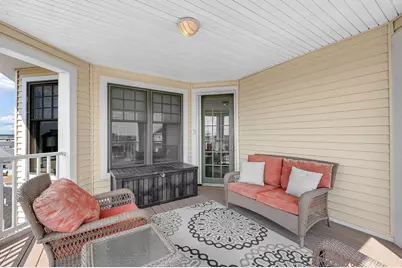
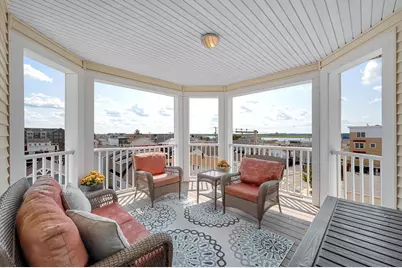
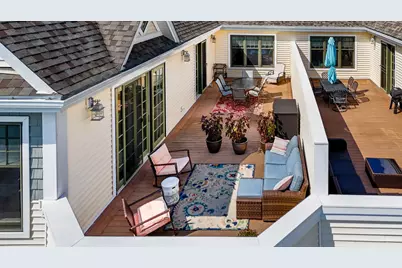
- Porch: 14 x 38, Level 4
Additional Information
- Equipment: Air Conditioner, Gas Stove
Exterior
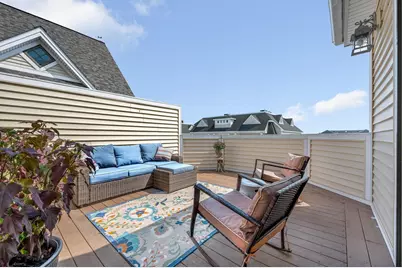
- Exterior Features: Balcony, Deck, Full Fence, Covered Porch
Parking
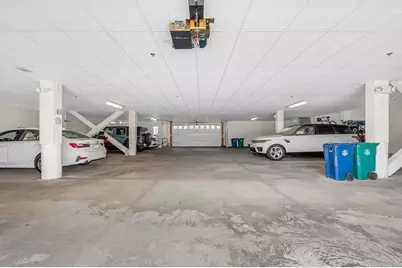
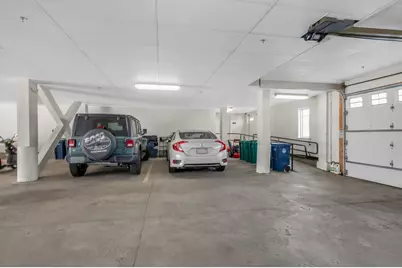
- Garage: Yes
- Garage Spaces: 2
- Parking: Deeded, Garage, Parking Spaces 2
Location
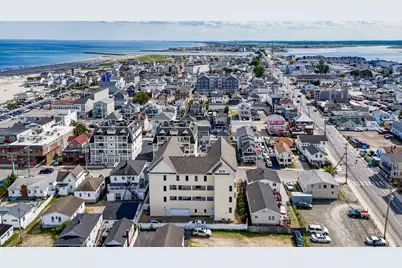
- County: Rockingham
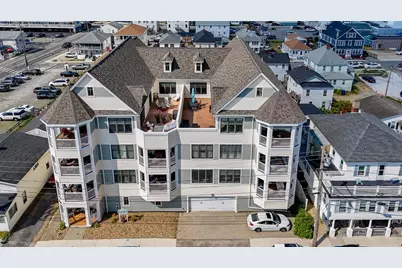
- Condo Project Name: Beach Haven
Heating & Cooling
- Cooling Type: Central AC
- Heating Type: Natural Gas, Hot Air
Utilities
Structural Information
- Construction Status: Existing
- Basement Desc.: Storage Space
- Roof: Architectural Shingle
- Stories/Levels: 1
- Square Feet: 1,753
- Finished Total: 1,753 Sq. Ft.
- Finished Above Grnd: 1,753 Sq. Ft.
- Year Built: 2006
Unit Information
Lot Features
- Lot Size (Acres): 0.23
- Lot Size (Sq. Ft.): 10,019
- Frontage: No Road Frontage
- Driveway/Sidewalk: Paved
- Zoning: BS
Financial Considerations
- Price Per Sq. Ft.: $499.09
- Other Fee: Fee 1: $614, Fee 2: $1224
- Other Fee Type: Fee 1 Includes: Landscaping, Plowing, Sewer, Trash, Water, Condo Association Fee, Fee 2 Includes: Buy In Fee
- Other Fee Freq.: Fee 1 Frequency: Monthly, Fee 2 Frequency: One-Time
- Tax Amount: $9,754
- Tax Year: 2025
Disclosures and Reports
- Block: 164
- Flood plain: Yes
Listed by Colonial Manor Realty Inc, Bobbie Botticelli