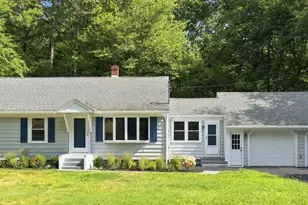
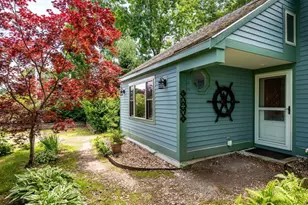
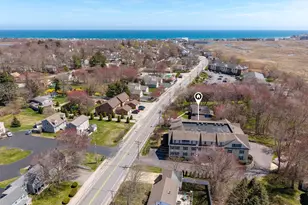
This is a carousel with tiles that activate property listing cards. Use the previous and next buttons to navigate.
1/1
$720,000
This is a carousel with tiles that activate property listing cards. Use the previous and next buttons to navigate.
1/1
Property Description
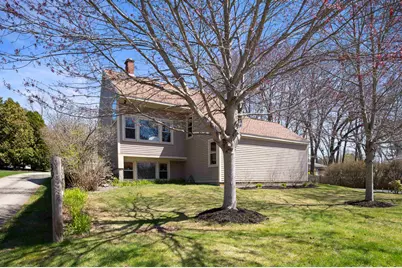
Welcome to 41 Esker Road, a perfectly situated contemporary home on a beautifully maintained, landscaped lot just minutes from North Beach! The lower level welcomes you with a functional mudroom area, a first-floor bedroom, a full bathroom, laundry, and direct access to the one-car garage. Moving up to the second level, you will find a bright and airy open-concept living space. The updated kitchen features charming exposed wood beams, skylights that flood the space with natural light, quartz countertops, newer appliances, and an oversized island offering ample workspace. The adjacent dining area provides direct access to the private side deck-perfect for indoor-outdoor entertaining. A spacious living room and a recently updated half-bath round out this level. The top floor boasts a smaller bedroom/ office and roomy, private primary bedroom complete with a full bath. Outside, the property offers established perennials, a private patio area, and a partially fenced yard. Boasting a highly desirable Seacoast location, this move-in ready Hampton home provides convenient access to beaches, parks, highways, shopping, and local schools. Don't miss this coastal gem! ** OFFER DEADLINE JUNE 8th @ NOON**
Full Property Details
Full Property Details for 41 Esker Rd
General
- Sold For: $720,000
- Taxes: $5,486 (2025)
- Status: Closed
- Type: Single Family
- Source: PrimeMLS
- MLS ID: 5092319
- Added to Site: 49 day(s) ago
Interior
- Number of Rooms: 6
- Interior Features: Central Vacuum, Cathedral Ceiling, Ceiling Fan, Dining Area, Laundry Hookups, Natural Light, Natural Woodwork
- Appliances: Dishwasher, Dryer, Microwave, Refrigerator, Washer, Gas Stove, On Demand Water Heater
- Flooring: Wood
Rooms
Bathrooms
- Total Bathrooms: 3
- Full Bathrooms: 2
- Half Bathrooms: 1
- Bathroom 1: Bathroom Full, Level 2
- Bathroom 2: Bathroom Half, Level 1
- Bathroom 3: Bathroom Full, Basement
Bedrooms
- Total Bedrooms: 2
- Bedroom 1: Level 2
- Bedroom 2: Level 2
- Bedroom 3: Basement
Other Rooms
- Living Room: Level 1
Exterior
- Exterior Features: Deck
Parking
- Garage: Yes
- Garage Spaces: 1
- Parking: Attached
Location
- County: Rockingham
School Information
- School District: Hampton School District
- Elementary School: Adeline C. Marston School
- Middle School: Hampton Academy Junior HS
- High School: Winnacunnet High School
Heating & Cooling
- Cooling Type: None
- Heating Type: Natural Gas, Hot Water
Utilities
- Sewer: Public
Structural Information
- Construction Status: Existing
- Basement Entrance: Interior
- Basement Desc.: Partially Finished
- Roof: Architectural Shingle
- Stories/Levels: 2
- Square Feet: 1,306
- Finished Total: 1,306 Sq. Ft.
- Finished Above Grnd: 790 Sq. Ft.
- Finished Below Grnd: 516 Sq. Ft.
- Year Built: 1984
Lot Features
- Lot Size (Acres): 0.17
- Lot Size (Sq. Ft.): 7,405
- Frontage: Yes Road Frontage
- Frontage Feet: 90
- Driveway/Sidewalk: Paved
- Zoning: RB
Financial Considerations
- Price Per Sq. Ft.: $854.43
- Tax Amount: $5,486
- Tax Year: 2025
Disclosures and Reports
- Block: 9
Listed by BHHS Verani Seacoast, Mary Strathern
Sold by Four Seasons Sotheby's Int'l Realty, Dana. Baier

Get Pre-Approved Today
Schools
Schools serving 41 Esker Rd
School Districts:Hampton School District, Winnacunnet Cooperative School District
| Name | Grades | Distance |
|---|---|---|
Adeline C. Marston School 4 Marston Way, Hampton, NH 03842 | 3-5 | 1.1 mi |
Hampton Centre School 53 Winnacunnet Road, Hampton, NH 03842 | PK-2 | 1.4 mi |
Hampton Academy 29 Academy Avenue, Hampton, NH 03842 | 6-8 | 1.3 mi |
Winnacunnet High School 1 Alumni Drive, Hampton, NH 03842 | 9-12 | 1.2 mi |
Disclaimer:
School attendance boundaries provided by ATTOM Data Solutions and are for reference only. Contact the school directly to verify enrollment eligibility.
Price & Sales History for 41 Esker Rd
Date
Details
Price
Change
Source
7/02/2026
Sold
$720,000
6.67%
MLS
6/02/2026
Listed
$675,000
—
MLS
Disclaimer: Historical sales information is derived from public records provided by the county offices. Information is not guaranteed and should be independently verified.
41 Esker Road, Hampton, NH 03842 (MLS# 5092319) is a Single Family property that was sold at $720,000 on July 02, 2026. Want to learn more about 41 Esker Road? Do you have questions about finding other Single Family real estate for sale in Hampton? You can browse all Hampton real estate or contact a Coldwell Banker agent to request more information.