This is a carousel with tiles that activate property listing cards. Use the previous and next buttons to navigate.
1/38
$705,000 Just Listed
This is a carousel with tiles that activate property listing cards. Use the previous and next buttons to navigate.
1/38
Property Description
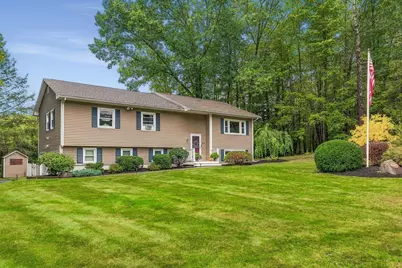
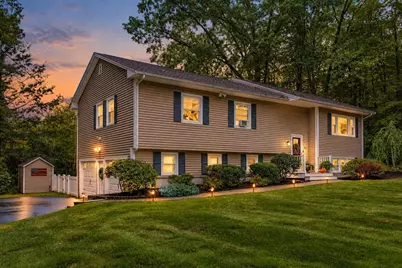
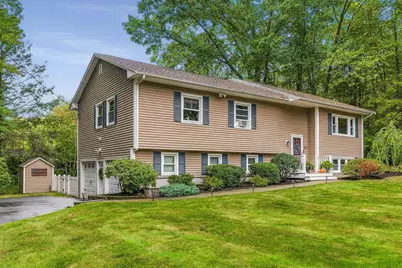
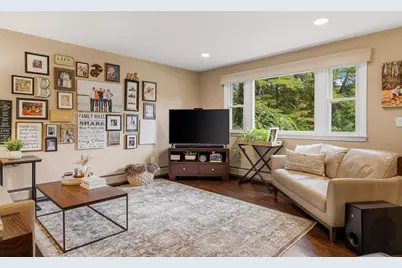
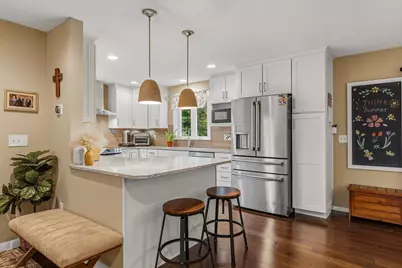
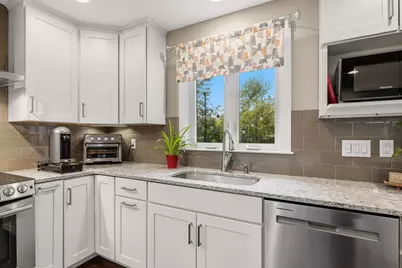
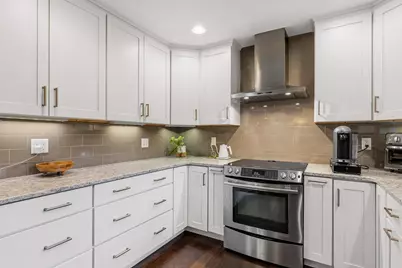
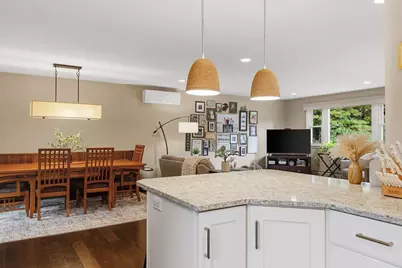
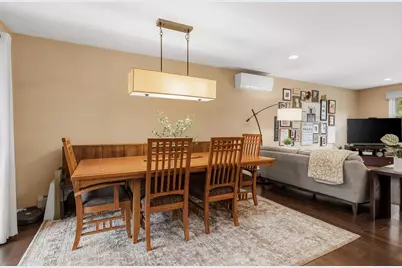
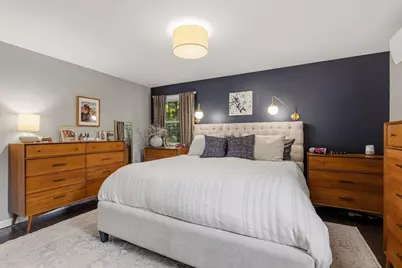
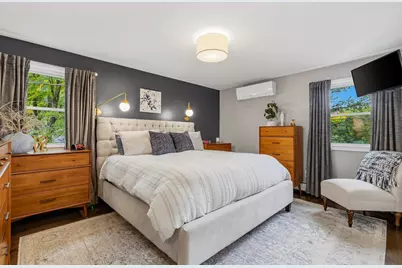
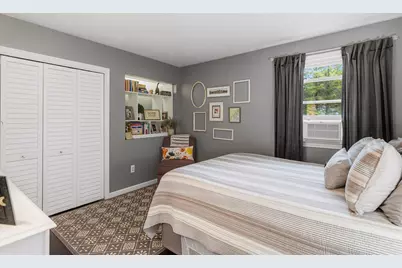
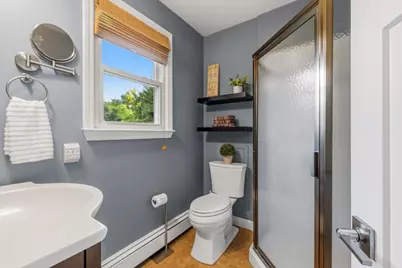
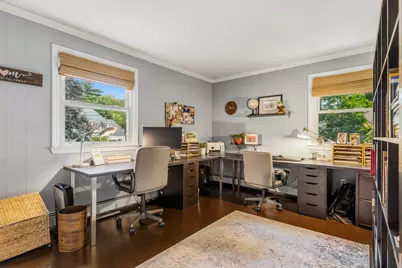
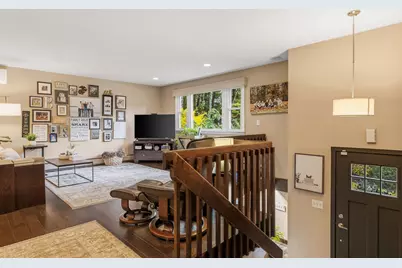
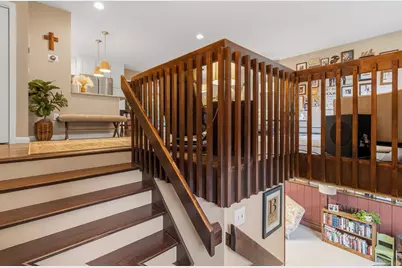
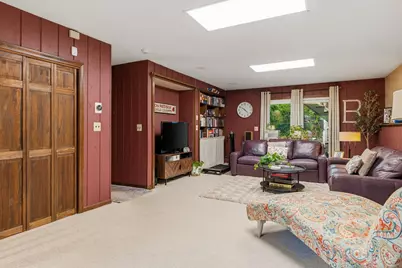
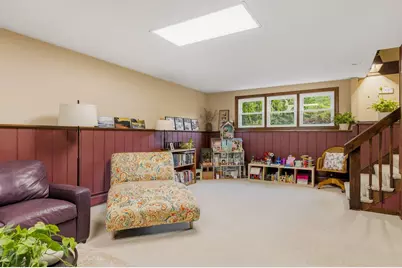
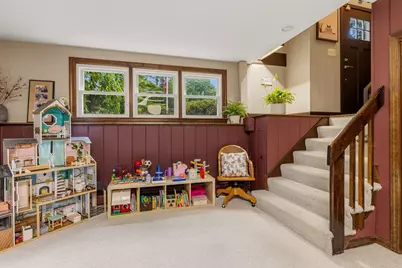
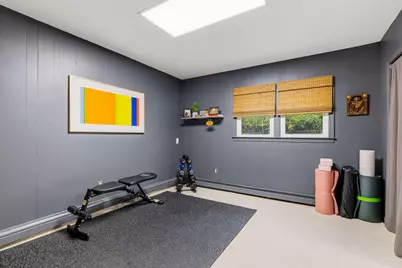
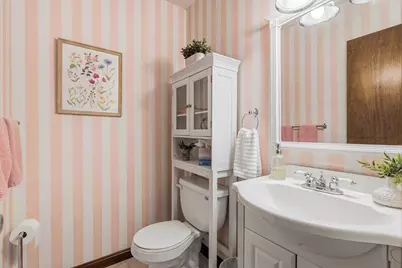
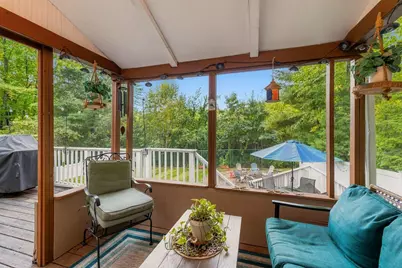
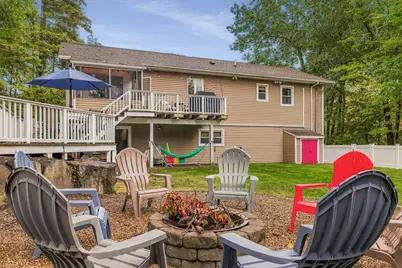
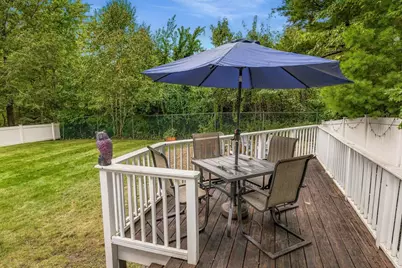
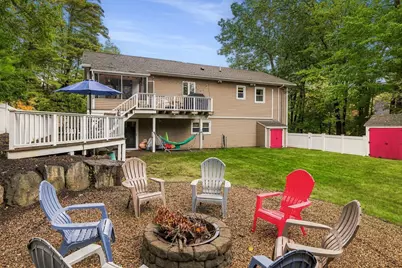
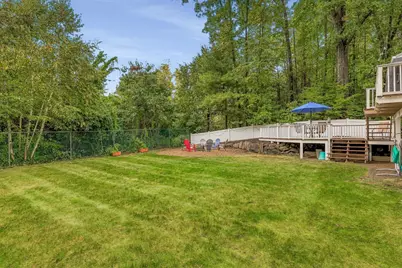
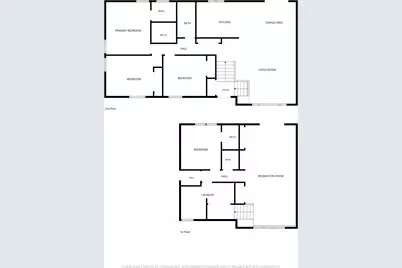
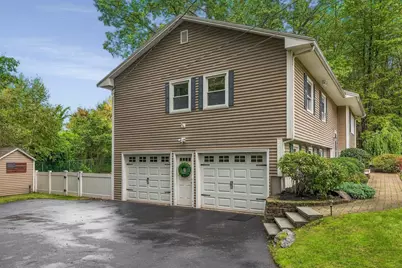
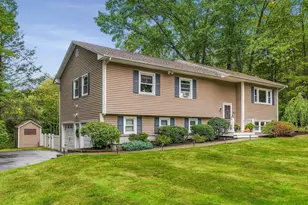
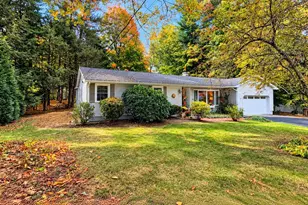
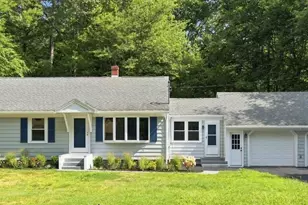
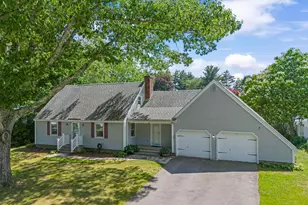
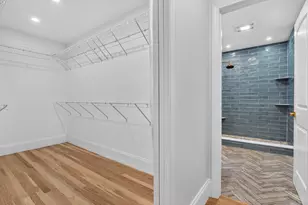
Welcome to 43 Langdale Drive, tucked into an established, sought-after Hampton neighborhood: close to everything the Seacoast has to offer. This well-maintained home offers a comfortable and flexible layout with plenty of room to enjoy both inside and out. The beautifully updated kitchen features white cabinetry, quartz countertops, stainless steel appliances, and a breakfast bar that opens to the dining and living areas. Three bedrooms are on the main level that includes a lovely primary ensuite, while the finished lower level offers a spacious family room and an additional bonus room, perfect for a home office, guest space, or whatever suits your needs. A separate laundry room downstairs and direct entry from the two-car garage add everyday convenience. Updated with mini-splits: everything has been thought of in this property! Outside, you'll appreciate the screened-in porch, back deck, and a terrific firepit area overlooking the private and nicely landscaped yard, with plenty of room to relax or entertain. All of this in a wonderful neighborhood setting, just minutes from Hampton's beaches, shopping, restaurants, and major commuter routes. A great place to call home! Public Open Houses: Saturday 10/17 11am-1pm & Sunday 10/18 9:30 am-11 am.
Full Property Details
Full Property Details for 43 Langdale Dr
General
- Price: $705,000
- Taxes: $5,802 (2025)
- Status: Active
- Type: Single Family
- Source: PrimeMLS
- MLS ID: 5114174
- Updated: 10/16/2026
- Added to Site: 2 day(s) ago
Interior
- Number of Rooms: 8
- Interior Features: Attic with Hatch/Scuttle, Kitchen/Dining, Living/Dining, 1st Floor Laundry
- Appliances: Range Hood, Gas Range, Refrigerator
- Flooring: Carpet, Hardwood
Rooms
Bathrooms
- Total Bathrooms: 3
- Full Bathrooms: 1
- 3/4 Bathrooms: 1
- Half Bathrooms: 1
- Bathroom 1: Bathroom Full, Level 1
- Bathroom 2: Bathroom Full, Level 1
- Bathroom 3: Bathroom Half, Basement
Bedrooms
- Total Bedrooms: 3
- Primary Bedroom: 13 x 15, Level 1
- Bedroom 1: 11 x 14, Level 1
- Bedroom 2: 11 x 12, Level 1
Other Rooms
- Living Room: 16 x 18, Level 1
- Kitchen: Kitchen, 10 x 15, Level 1
- Dining Room: Dining Room, 10 x 12, Level 1
- Other Room 1: 11 x 13, Basement
Additional Information
- Equipment: Other
Exterior
- Exterior Features: Deck, Screened Porch
- Color: Tan
Parking
- Garage: Yes
- Garage Spaces: 2
- Parking: Underground
Location
- County: Rockingham
- Subdivision: EASTGATE
- Driving Directions: Head west on NH-27 W / Exeter Road from Hampton center. Continue straight on Exeter Road for approximately 1.1 miles. Turn left onto Langdale Drive (this will be your 5th left after leaving the center).Follow Langdale Drive toward the end of the street. GPS friendly
School Information
- School District: Hampton Sch District SAU #90
- Elementary School: Hampton Centre School
- Middle School: Hampton Academy Junior HS
- High School: Winnacunnet High School
Heating & Cooling
- Cooling Type: Mini Split
- Heating Type: Baseboard, Mini Split
Utilities
- Sewer: Public
Structural Information
- Construction Status: Existing
- Basement Entrance: Interior
- Basement Desc.: Daylight, Interior Access, Interior Stairs, Partially Finished, Storage Space, Walkout
- Roof: Shingle
- Stories/Levels: 1
- Square Feet: 2,143
- Finished Total: 2,143 Sq. Ft.
- Finished Above Grnd: 1,463 Sq. Ft.
- Finished Below Grnd: 680 Sq. Ft.
- Current Bldg. Use: Yes
- Year Built: 1974
Lot Features
- Lot Size (Acres): 0.52
- Lot Size (Sq. Ft.): 22,651
- Frontage: TBD
- Driveway/Sidewalk: Paved
- Zoning: RA
Financial Considerations
- Price Per Sq. Ft.: $481.89
- Tax Amount: $5,802
- Tax Year: 2025
Disclosures and Reports
- Block: 19
Listed by H&K REALTY, Kate Adler
Get Pre-Approved Today
Schools
Schools serving 43 Langdale Dr
School Districts:Winnacunnet Cooperative School District, Hampton School District
| Name | Grades | Distance |
|---|---|---|
Hampton Centre School 53 Winnacunnet Road, Hampton, NH 03842 | PK-2 | 1.3 mi |
Adeline C. Marston School 4 Marston Way, Hampton, NH 03842 | 3-5 | 1.5 mi |
Hampton Academy 29 Academy Avenue, Hampton, NH 03842 | 6-8 | 1.3 mi |
Winnacunnet High School 1 Alumni Drive, Hampton, NH 03842 | 9-12 | 1.7 mi |
Disclaimer:
School attendance boundaries provided by ATTOM Data Solutions and are for reference only. Contact the school directly to verify enrollment eligibility.
Price & Sales History for 43 Langdale Dr
Date
Details
Price
Change
Source
10/16/2026
Listed
$705,000
232.55%
MLS
10/30/2000
Sold
$212,000
—
Public Record
Disclaimer: Historical sales information is derived from public records provided by the county offices. Information is not guaranteed and should be independently verified.
Tax History
Tax History for 43 Langdale Dr
Year
Property Taxes
Change
Tax Assessment
Change
2025
$6,401
—
$519,600
—
2024
$6,401
1%
$519,600
38%
2023
$6,326
6%
$377,700
—
2022
$5,983
—
$377,700
—
2021
$5,983
-1%
$377,700
—
2020
$6,017
—
$377,700
—
2019
$6,047
6%
$377,700
13%
2018
$5,678
4%
$333,600
—
2017
$5,461
2%
$333,600
—
2016
$5,364
-2%
$333,600
16%
2015
$5,487
5%
$286,400
—
2014
$5,244
—
$286,400
—
2013
$5,244
—
$286,400
—
Disclaimer: Historical tax information is derived from public records provided by the county offices. Information is not guaranteed and should be independently verified.
Estimate the Cost
Estimate the Cost for 43 Langdale Dr
43 Langdale Drive, Hampton, NH 03842 (MLS# 5114174) is a Single Family property with 3 bedrooms, 1 full bathroom and 2 partial bathrooms. 43 Langdale Drive is currently listed for $705,000 and was received on October 16, 2026. Want to learn more about 43 Langdale Drive? Do you have questions about finding other Single Family real estate for sale in Hampton? You can browse all Hampton real estate or contact a Coldwell Banker agent to request more information.