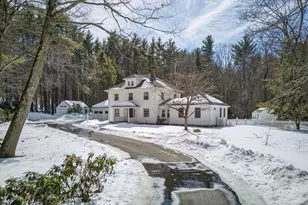
Full Property Details for 21 Sanborn Rd
General
- Price: $1,450,000
- Taxes: (2026)
- Status: Active
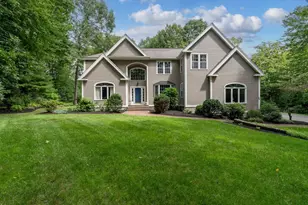
- Type: Single Family
- Source: PrimeMLS
- MLS ID: 5104910
- Updated: 9/9/2026
- Added to Site: 53 day(s) ago
Interior
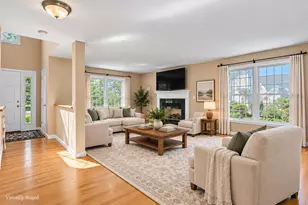
- Number of Rooms: 8
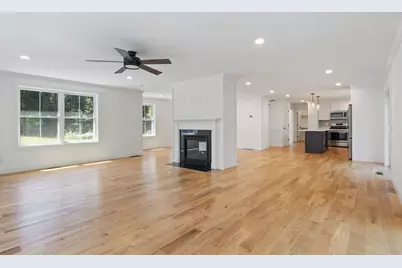
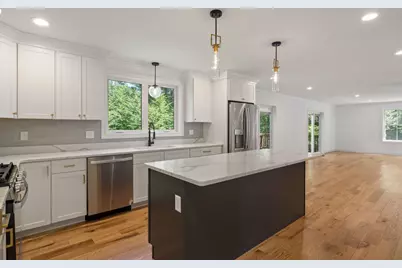
- Interior Features: Cathedral Ceiling, Gas Fireplace, Kitchen Island, Enrgy Rtd Lite Fixture(s), LED Lighting, Primary BR w/ BA, Natural Light, Vaulted Ceiling, Walk-In Closet, Programmable Thermostat, 1st Floor Laundry, Walkup Attic
- Fireplace: Yes
- Appliances: ENERGY STAR Qual Dishwshr, Microwave, Gas Range, Refrigerator, ENERGY STAR Qual Fridge, Gas Water Heater, On Demand Water Heater, Tankless Water Heater, Wine Cooler
- Flooring: Carpet, Hardwood, Tile
Rooms
- Total Bathrooms: 3
- Full Bathrooms: 2
- Half Bathrooms: 1
- Total Bedrooms: 4
- Bedroom 1: 16 x 24, Level 2
- Bedroom 2: 14 x 14, Level 2
- Bedroom 3: 14 x 14, Level 2
- Bedroom 4: 14 x 14, Level 2
- Living Room: 14 x 14, Level 1
- Family Room: Family Room, 16 x 24, Level 1
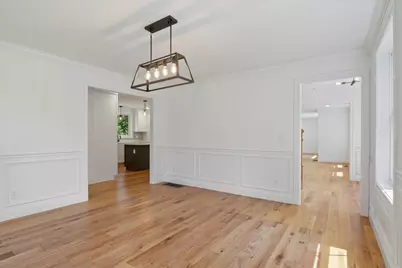
- Dining Room: Dining Room, 14 x 14, Level 1
Additional Information
- Equipment: CO Detector, Battery Smoke Detector, Hardwired Smoke Detector, Portable Generator
Exterior
- Exterior Features: Deck, ENERGY STAR Qual Doors, Invisible Fence, ENERGY STAR Qual Windows, Low E Window(s)
Parking
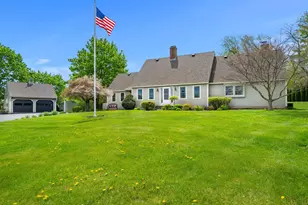
- Garage: Yes
- Garage Spaces: 2
- Parking: Driveway, Garage, Off Street
Location
School Information
- School District: Winnacunnet Cooperative
- Elementary School: Lincoln Akerman School
- High School: Winnacunnet High School
Heating & Cooling
- Cooling Type: Central AC
- Heating Type: Forced Air
Utilities
Structural Information
- Construction Status: Existing
- Basement Entrance: Walkout
- Basement Desc.: Concrete Floor, Full, Interior Access, Exterior Access
- Roof: Asphalt Shingles
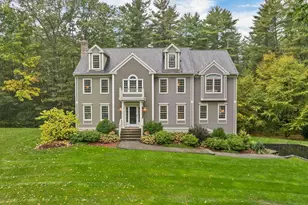
- Stories/Levels: 2.5
- Square Feet: 2,936
- Finished Total: 2,936 Sq. Ft.
- Finished Above Grnd: 2,936 Sq. Ft.
- Year Built: 2022
Lot Features
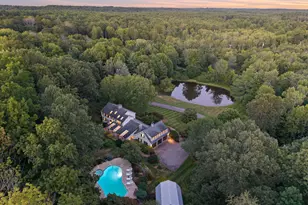
- Lot Size (Acres): 7.72
- Lot Size (Sq. Ft.): 336,283
- Frontage: Yes Road Frontage
- Frontage Feet: 200
- Driveway/Sidewalk: Paved
- Zoning: A
Financial Considerations
- Price Per Sq. Ft.: $493.87
- Tax Year: 2026
Disclosures and Reports
- Surveyed: Yes
- Block: 5
- Lot Number: 2
Listed by Carey Giampa, LLC/Rye, Hannah M Franciosa