This is a carousel with tiles that activate property listing cards. Use the previous and next buttons to navigate.
1/1
$1,473,000
This is a carousel with tiles that activate property listing cards. Use the previous and next buttons to navigate.
1/1
Property Description
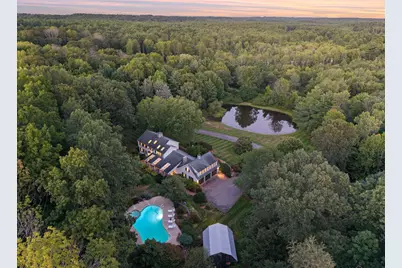
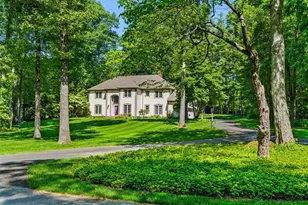
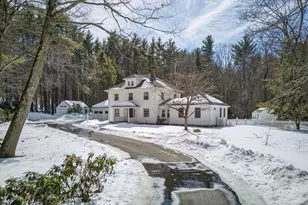
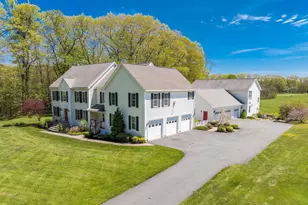
Your opportunity to own this picturesque Hampton Falls estate has arrived. Set on 8 private acres, this exceptional colonial overlooks a tranquil pond & features a quintessential New England barn, a sparkling gunite pool w/ hot tub, & landscaping that evokes a botanical garden setting. At night, thoughtfully designed landscape lighting transforms the grounds, creating a dramatic ambiance & the perfect backdrop for evening gatherings. From the moment you approach along the private driveway, the estate-like presence of this home becomes clear. A gracious brick herringbone porch introduces the refined character & thoughtful design within. Inside, every detail has been carefully considered, with imported tile, custom millwork, built-ins, & hardwood floors throughout. The chef's kitchen, crafted on site with custom cabinetry & fine finishes, is enhanced by artisan detailing, high-end appliances, & French doors that fill the rooms with natural light and views of the grounds. Upstairs, four well-appointed bedrooms showcase serene views of the property. Above the garage, a spacious bonus room with a private entrance includes custom built-ins, a kitchen, ¾ bath, & large closet-ideal for recreation, extended stays, or guest accommodations. One of the home's most captivating spaces is the sun drenched oversized screened porch, complete with large skylights & a brick herringbone floor, offering plenty of relaxing & dining enjoyment of the landscape and pool views. Close to I95 & 101.
Full Property Details
Full Property Details for 276 Exeter Rd
General
- Sold For: $1,473,000
- Taxes: $14,751 (2024)
- Status: Closed
- Type: Single Family
- Source: PrimeMLS
- MLS ID: 5059229
- Added to Site: 270 day(s) ago
Interior
- Number of Rooms: 9
- Interior Features: Central Vacuum, Blinds, Cathedral Ceiling, Cedar Closet, Draperies, Fireplace Screens/Equip, 1 Fireplace, Kitchen Island, Primary BR w/ BA, Skylight, Surround Sound Wiring, Walk-In Closet, Walk-In Pantry, 2nd Floor Laundry, Attic with Pulldown
- Fireplace: Yes
- Appliances: Dishwasher, Disposal, Dryer, Microwave, Wall Oven, Refrigerator, Washer, Water Heater off Boiler, Induction Cooktop
- Flooring: Brick, Combination, Hardwood, Slate/Stone, Tile
Rooms
Bathrooms
- Total Bathrooms: 4
- Full Bathrooms: 1
- 3/4 Bathrooms: 2
- Half Bathrooms: 1
- Bathroom 1: Bathroom Three Quarter, Level 2
- Bathroom 2: Bathroom Full, Level 2
- Bathroom 3: Bathroom Three Quarter, Level 2
- Bathroom 4: Bathroom Half, Level 1
Bedrooms
- Total Bedrooms: 4
- Primary Bedroom: Level 2
- Bedroom 1: Level 2
- Bedroom 2: Level 2
- Bedroom 3: Level 2
Other Rooms
- Living Room: Level 1
- Family Room: Family Room, Level 1
- Dining Room: Dining Room, Level 1
- Sun Room/Solarium: Level 1
Additional Information
- Pool: Yes
- Equipment: Window AC, CO Detector, Irrigation System, Security System, HW/Batt Smoke Detector
Exterior
- Exterior Features: Barn, Garden Space, Hot Tub, Natural Shade, Patio, In-Ground Pool, Porch, Covered Porch, Enclosed Porch, Screened Porch, Storm Window(s)
- Color: BEIGE
Parking
- Garage: Yes
- Garage Spaces: 3
- Parking: Auto Open, Driveway, Garage, Parking Spaces 6+, Paved, Attached
Location
- County: Rockingham
- Driving Directions: GPS 276 Exeter Road. Sign on property.
School Information
- School District: Hampton Falls
- Elementary School: Lincoln Akerman School
- Middle School: Lincoln Akerman School
- High School: Winnacunnet High School
Heating & Cooling
- Cooling Type: None, Wall AC Units
- Heating Type: Oil, Hot Water, Multi Zone
Utilities
- Sewer: Leach Field, Private, Septic
Structural Information
- Construction Status: Existing
- Basement Entrance: Interior
- Basement Desc.: Bulkhead, Interior Stairs, Unfinished, Basement Stairs
- Roof: Asphalt Shingles
- Stories/Levels: 2
- Square Feet: 3,536
- Finished Total: 3,536 Sq. Ft.
- Finished Above Grnd: 3,536 Sq. Ft.
- Year Built: 1968
Lot Features
- Lot Size (Acres): 8
- Lot Size (Sq. Ft.): 348,480
- Frontage: TBD
- Driveway/Sidewalk: Paved
- Potential Use: Agriculture, Farm, Horse/Animal Farm, Field/Pasture, Recreation, Residential
- Zoning: RES
Financial Considerations
- Price Per Sq. Ft.: $424.21
- Tax Amount: $14,751
- Tax Year: 2024
Disclosures and Reports
- Documents Avail.: Deed, Plot Plan, Property Disclosure, Survey
- Surveyed: Yes
- Block: 50
Listed by RE/MAX Realty One, Anne Lane
Sold by Tate & Foss Sotheby's International Rlty, Tony. Jalbert

Get Pre-Approved Today
Schools
Schools serving 276 Exeter Rd
School Districts:Hampton Falls School District, Winnacunnet Cooperative School District
| Name | Grades | Distance |
|---|---|---|
Lincoln Akerman School 8 Exeter Road, Hampton Falls, NH 03844 | K-8 | 3.1 mi |
Winnacunnet High School 1 Alumni Drive, Hampton, NH 03842 | 9-12 | 3.9 mi |
Disclaimer:
School attendance boundaries provided by ATTOM Data Solutions and are for reference only. Contact the school directly to verify enrollment eligibility.
Price & Sales History for 276 Exeter Rd
Date
Details
Price
Change
Source
5/01/2026
Sold
$1,473,000
-1.8%
MLS
12/23/2025
Price Reduced
$1,500,000
-14.29%
MLS
10/20/2025
Price Reduced
$1,750,000
-7.16%
MLS
9/02/2025
Listed
$1,885,000
—
MLS
Disclaimer: Historical sales information is derived from public records provided by the county offices. Information is not guaranteed and should be independently verified.
276 Exeter Road, Hampton Falls, NH 03844 (MLS# 5059229) is a Single Family property that was sold at $1,473,000 on May 01, 2026. Want to learn more about 276 Exeter Road? Do you have questions about finding other Single Family real estate for sale in Hampton Falls? You can browse all Hampton Falls real estate or contact a Coldwell Banker agent to request more information.