This is a carousel with tiles that activate property listing cards. Use the previous and next buttons to navigate.
1/1
$1,405,000
This is a carousel with tiles that activate property listing cards. Use the previous and next buttons to navigate.
1/1
Property Description
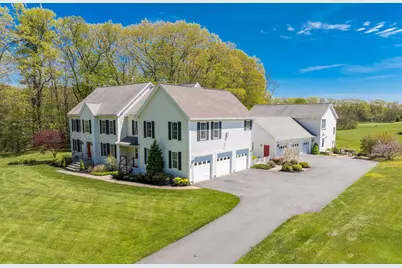
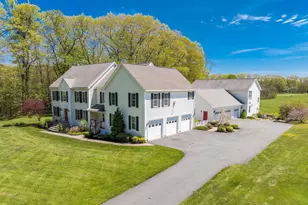
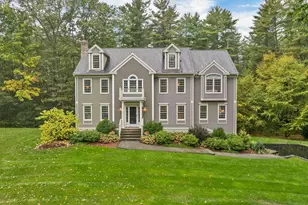
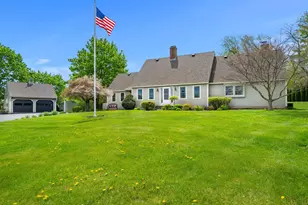
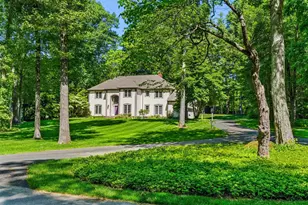
Welcome to your riverfront retreat: a five-bedroom 3,800 sqft Colonial with a 1,500 sqft one-bedroom guest house on a tree-lined stretch of the Taylor River. This 3.8 acre property offers ample opportunity for multi-generational living, rental opportunity, or additional guest space. The main house features sunlit, well-proportioned rooms and a flexible layout ideal for everyday life, entertaining, or multi-generational living. The eat-in kitchen opens to a casual living room with adjoining sitting room and deck overlooking the yard. There's also a formal dining room for larger gatherings. Upstairs, the primary suite offers a gas fireplace, two walk-in closets, and a bath with shower and soaking tub. The remainder of the second floor includes four bedrooms, a home office, two additional baths (one full, one three-quarter), laundry, and an unfinished walk-up attic. The unfinished basement provides flexible space for a gym or ample storage. Three-car attached garage. Just behind the main house sits a detached ADU that affords an additional 1,500 sqft of living space, highlighting a first-floor primary suite with walk-in closet, a spacious bath with soaking tub and adjoining laundry. Down the hall, a charming open kitchen with vaulted ceilings and a dining area, and a large living room with a gas fireplace that overlooks the river beyond. The ADU also includes a partially finished basement, an unfinished walk-up attic and an attached three-car garage. The grounds offer abundant outdoor living - deck, patio, and river access -- plus substantial parking and storage options. Close to beaches, restaurants, and shopping.
Full Property Details
Full Property Details for 9 Towle Farm Rd
General
- Sold For: $1,405,000
- Taxes: $20,630 (2025)
- Status: Closed
- Type: Single Family
- Source: PrimeMLS
- MLS ID: 5089808
- Added to Site: 55 day(s) ago
Interior
- Number of Rooms: 11
- Interior Features: In-Law/ADU
- Appliances: Dishwasher, Microwave, Gas Range, Refrigerator, Washer, Gas Dryer
- Flooring: Wood
Rooms
Bathrooms
- Total Bathrooms: 6
- Full Bathrooms: 3
- 3/4 Bathrooms: 1
- Half Bathrooms: 2
- Bathroom 1: Bathroom Half, 9'5" x 10'7", Level 2
- Bathroom 2: Bathroom Full, 9'3" x 10'7", Level 2
Bedrooms
- Total Bedrooms: 6
- Primary Bedroom: 22'11" x 24'4", Level 2
- Primary Suite: 22'11" x 8'10", Level 2
- Bedroom 1: 13'8" x 11'10", Level 2
- Bedroom 2: 13'4" x 13'10", Level 2
- Bedroom 3: 13'10" x 13'10", Level 2
- Bedroom 4: 12'7" x 10'7", Level 2
Other Rooms
- Living Room: 13'10" x 14'2", Level 1
- Family Room: Family Room, 19'3" x 14'6", Level 1
- Dining Room: Dining Room, 13'6" x 14'5", Level 1
- Office: 12'2' x 10'0", Level 2
Exterior
- Exterior Features: Deck, Partial Fence , Guesthouse, Natural Shade, Patio
- Color: White
Parking
- Garage: Yes
- Garage Spaces: 6
- Parking: Driveway, Garage
Location
- County: Rockingham
School Information
- School District: Hampton Falls
- Elementary School: Lincoln Akerman School
- Middle School: Lincoln Akerman School
- High School: Winnacunnet High School
Heating & Cooling
- Cooling Type: Central AC
- Heating Type: Propane, Forced Air
Utilities
- Sewer: Septic
Structural Information
- Construction Status: Existing
- Basement Entrance: Interior
- Basement Desc.: Basement Stairs, Bulkhead, Concrete, Concrete Floor, Interior Access, Interior Stairs
- Roof: Shingle
- Stories/Levels: 2.5
- Square Feet: 3,880
- Finished Total: 3,880 Sq. Ft.
- Finished Above Grnd: 3,880 Sq. Ft.
- Year Built: 2003
Lot Features
- Lot Size (Acres): 3.88
- Lot Size (Sq. Ft.): 169,013
- Frontage: Yes Road Frontage
- Frontage Feet: 463
- Driveway/Sidewalk: Paved
- Zoning: Agri/Residential
Financial Considerations
- Price Per Sq. Ft.: $373.71
- Tax Amount: $20,630
- Tax Year: 2025
Disclosures and Reports
- Block: 53
- Lot Number: 1
Listed by The Aland Realty Group, Lindsay Sonnett
Sold by Great Island Realty LLC, Margaret. Pesce

Get Pre-Approved Today
Schools
Schools serving 9 Towle Farm Rd
School Districts:Hampton Falls School District, Winnacunnet Cooperative School District
| Name | Grades | Distance |
|---|---|---|
Lincoln Akerman School 8 Exeter Road, Hampton Falls, NH 03844 | K-8 | 1.4 mi |
Winnacunnet High School 1 Alumni Drive, Hampton, NH 03842 | 9-12 | 2.1 mi |
Disclaimer:
School attendance boundaries provided by ATTOM Data Solutions and are for reference only. Contact the school directly to verify enrollment eligibility.
Price & Sales History for 9 Towle Farm Rd
Date
Details
Price
Change
Source
7/10/2026
Sold
$1,405,000
-3.1%
MLS
5/22/2026
Listed
$1,450,000
—
MLS
Disclaimer: Historical sales information is derived from public records provided by the county offices. Information is not guaranteed and should be independently verified.
9 Towle Farm Road, Hampton Falls, NH 03844 (MLS# 5089808) is a Single Family property that was sold at $1,405,000 on July 10, 2026. Want to learn more about 9 Towle Farm Road? Do you have questions about finding other Single Family real estate for sale in Hampton Falls? You can browse all Hampton Falls real estate or contact a Coldwell Banker agent to request more information.