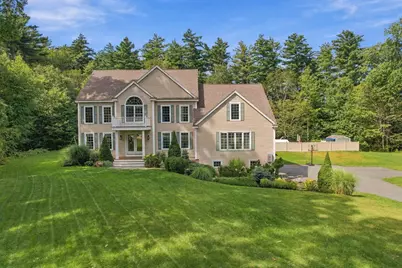
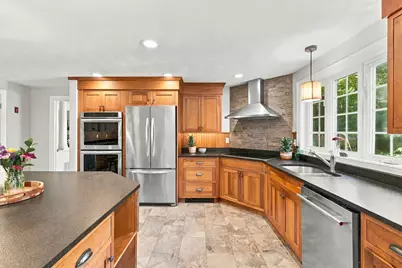
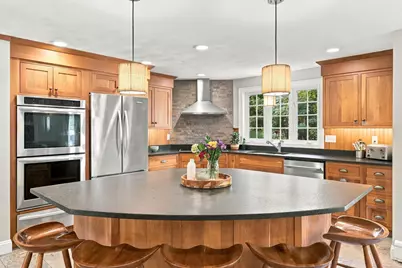
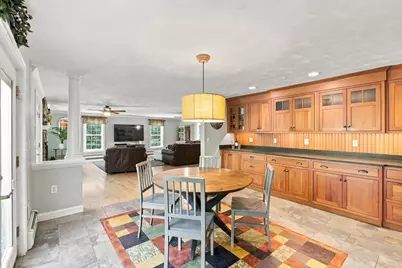
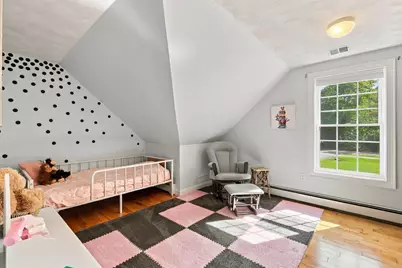
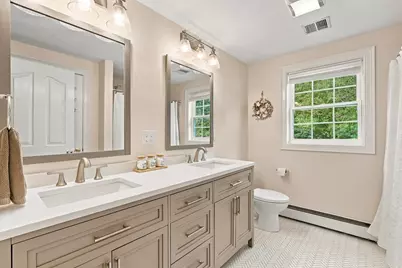
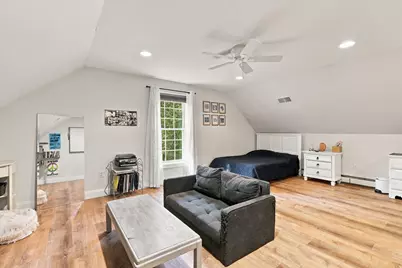
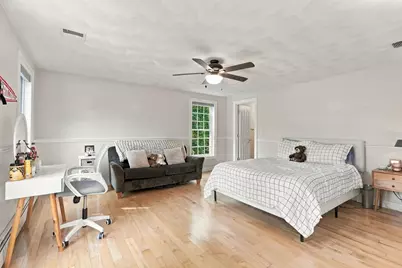
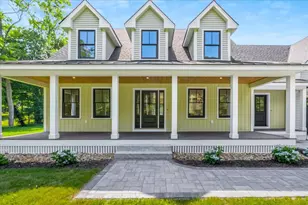
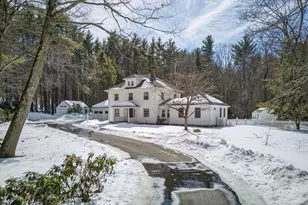
Full Property Details for 11 Trimble Trail
General
- Price: $1,295,000
- Taxes: $15,400 (2025)
- Status: Active
- Type: Single Family
- Source: PrimeMLS
- MLS ID: 5111359
- Updated: 9/30/2026
- Added to Site: 7 day(s) ago
Interior
- Number of Rooms: 13
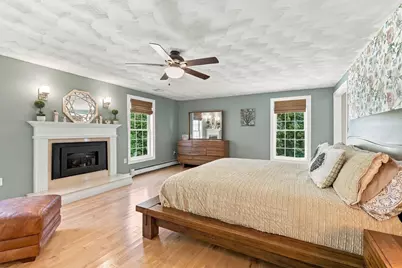
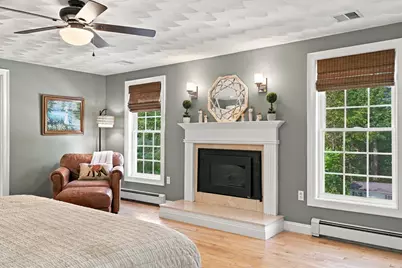
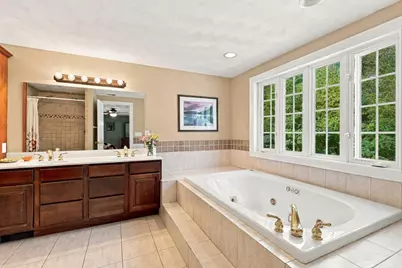
- Interior Features: Ceiling Fan, Gas Fireplace, 2 Fireplaces, Hearth, Kitchen Island, Kitchen/Family, Primary BR w/ BA, Natural Light, Soaking Tub, Indoor Storage, Walk-In Closet, 2nd Floor Laundry
- Fireplace: Yes
- Appliances: Electric Cooktop, Dishwasher, Dryer, Microwave, Double Oven, Refrigerator, Washer, Wine Cooler, Vented Exhaust Fan
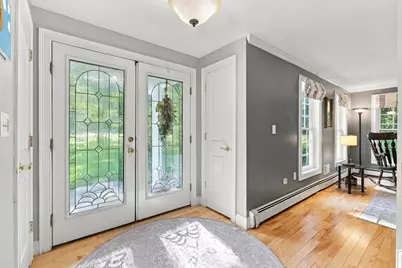
- Flooring: Hardwood, Tile
Rooms
- Total Bathrooms: 3
- Full Bathrooms: 3
- Bathroom 1: Bathroom Full, Level 2
- Bathroom 2: Bathroom Full, Level 2
- Bathroom 3: Bathroom Full, Level 1
- Total Bedrooms: 5
- Primary Suite: Level 2
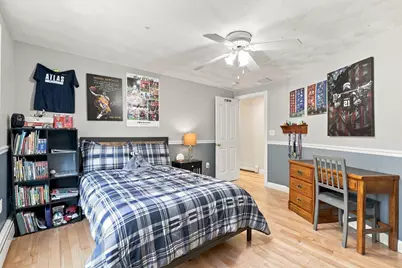
- Bedroom 1: Level 3
- Bedroom 2: Level 2
- Bedroom 3: Level 2
- Bedroom 4: Level 2
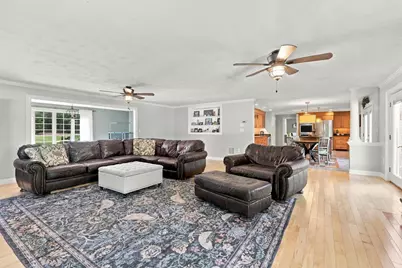
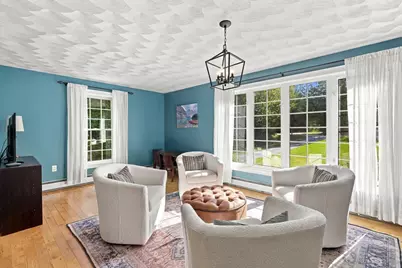
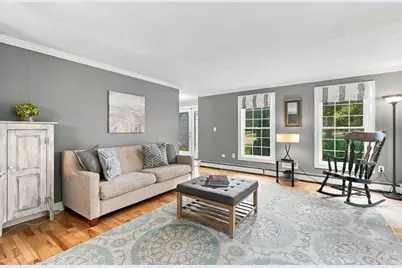
- Living Room: Level 1
- Family Room: Family Room, Level 1
- Kitchen: Kitchen, Level 1
- Dining Room: Dining Room, Level 1
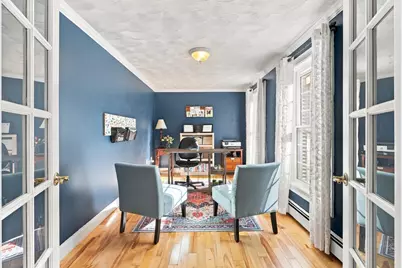
- Office: Level 1
- Playroom: Playroom, Level 1
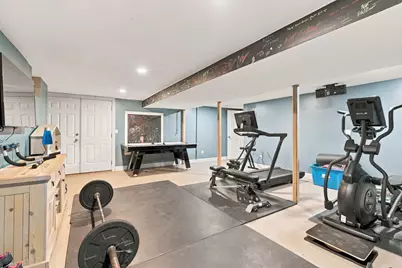
- Exercise Room: Exercise Room, Basement
- Laundry: Level 2
- Utility Room: Level 3
Additional Information
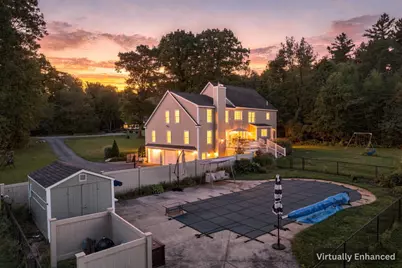
- Pool: Yes
- Equipment: Irrigation System, Standby Generator
Exterior
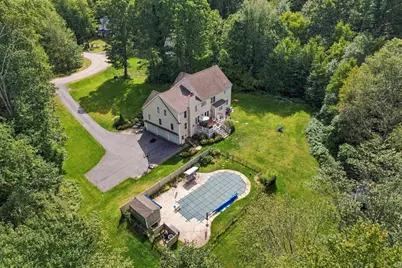
- Exterior Features: Deck, Garden Space, Outbuilding, In-Ground Pool, Shed
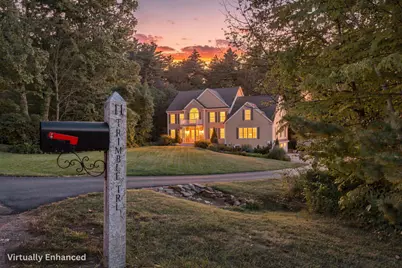
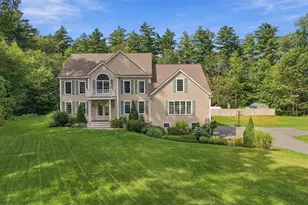
- Color: CREAM
Parking
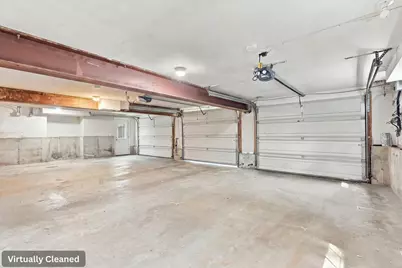
- Garage: Yes
- Garage Spaces: 3
- Parking: Auto Open, Direct Entry, Driveway, Garage, Off Street, Parking Spaces 11 - 20, Paved
Location
- County: Rockingham
- Subdivision: Gove Hill Phase II
- Driving Directions: I95 to Exit 1 Route 107W (towards E Kingston) to right on west school - immediate right onto Muddy Pond to left on Trimble Trail. From Exeter 108W to 150S to left on Trundle Bed to left on Muddy Pond to right on Trimble Trail.
School Information
- School District: Exeter School District SAU #16
- Elementary School: Kensington Elementary
- Middle School: Cooperative Middle School
- High School: Exeter High School
Heating & Cooling
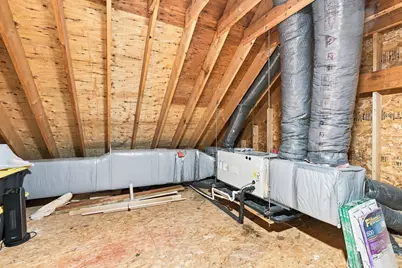
- Cooling Type: Central AC
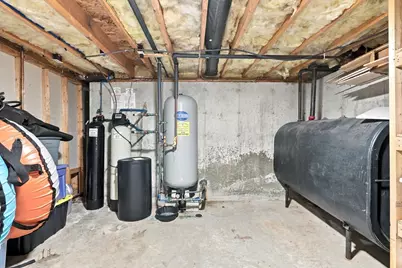
- Heating Type: Oil, Hot Air
Utilities
- Sewer: 1500+ Gallon, Leach Field, Private, Septic
Structural Information
- Construction Status: Existing
- Basement Entrance: Interior
- Basement Desc.: Concrete Floor, Full, Interior Access, Interior Stairs, Storage Space, Walkout
- Roof: Architectural Shingle
- Stories/Levels: 2.5
- Square Feet: 4,585
- Finished Total: 4,585 Sq. Ft.
- Finished Above Grnd: 4,585 Sq. Ft.
- Year Built: 2001
Lot Features
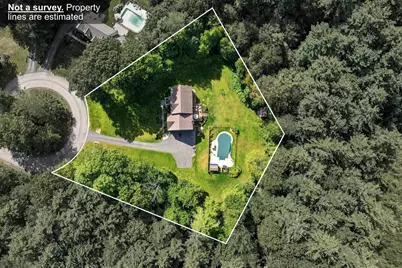
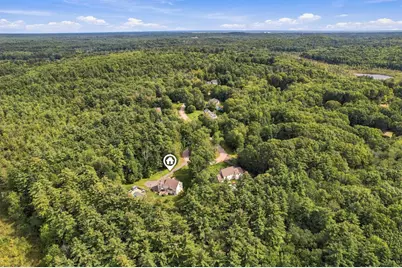
- Lot Size (Acres): 1.39
- Lot Size (Sq. Ft.): 60,548
- Frontage: Yes Road Frontage
- Frontage Feet: 134
- Driveway/Sidewalk: Paved
- Zoning: residential
Financial Considerations
- Price Per Sq. Ft.: $282.44
- Assessment Year: 2025
- Assessment Amount: $1,078,000
- Tax Amount: $15,400
- Tax Year: 2025
Disclosures and Reports
- Documents Avail.: Covenants, Deed, Plot Plan, Septic Design
- Surveyed: Yes
- Block: 11
- Lot Number: 44
Listed by Heigis Real Estate LLC., Donna L Gerry